
Address
5900 W Hwy 78, Pueblo, CO
Price
$ 850,000
Property Attributes
- MLS#242986
- TypeSingle Family
- Listing Status Active
- CountyPueblo
- CityPueblo
- AreaSouthwest County
- NeighborhoodBeulah
- Zip81005
- Style
- Year Built1989
- Taxes$ 3000
- Price$ 850,000
- Bedrooms5
- Full Bathrooms4
- Half Bathrooms0
- Sqr Footage6279
- Lot Size35 Acres
Data Source:
Pueblo Association Of REALTORS® (PAOR)
Property Description
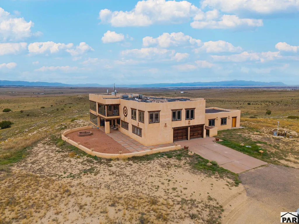
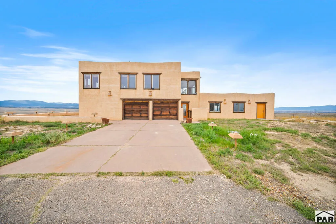
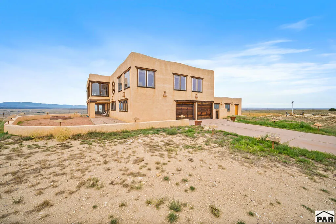
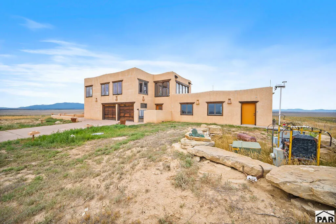
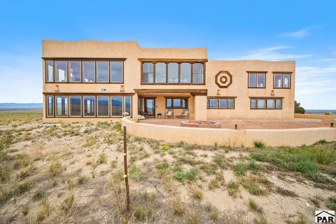
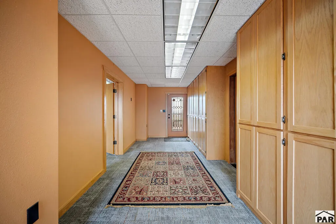
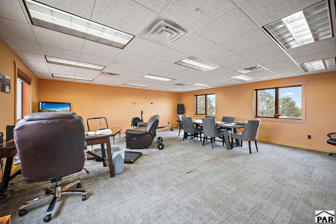
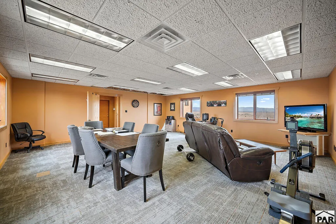
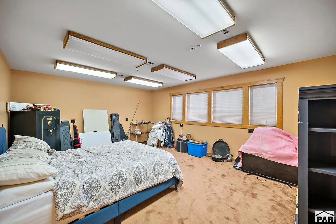
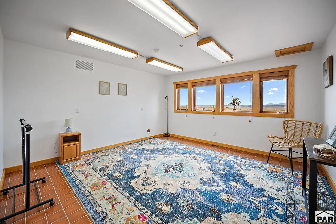
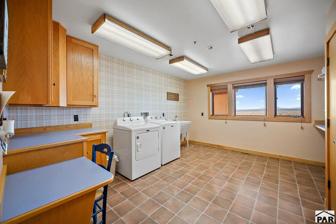
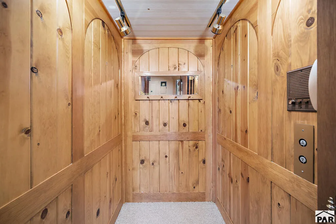
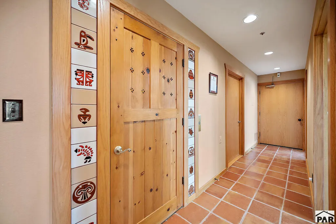
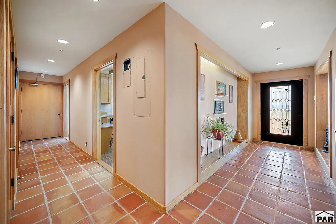
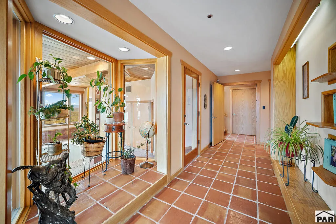
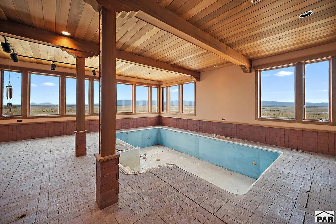
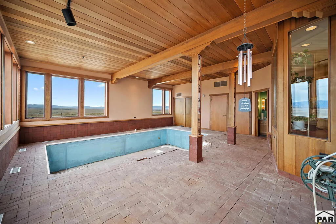
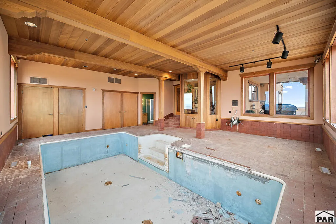
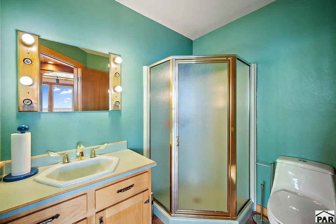
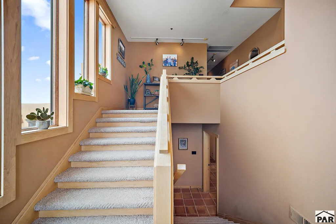
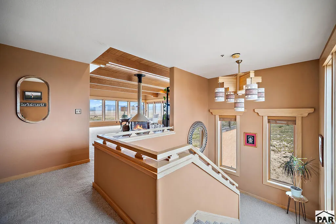
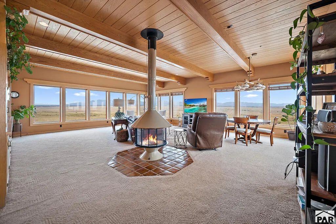
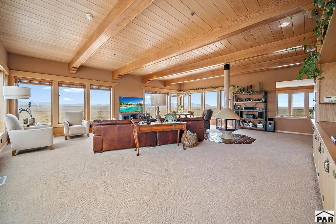
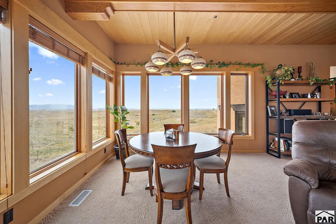
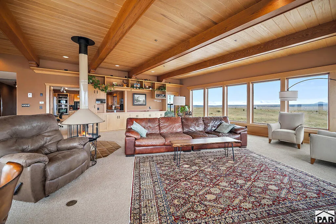
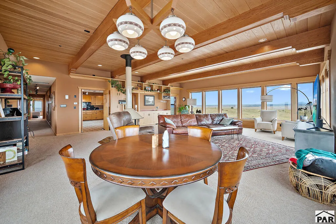
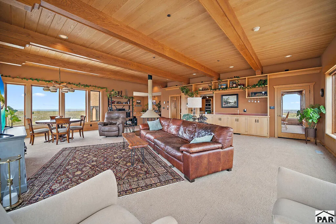
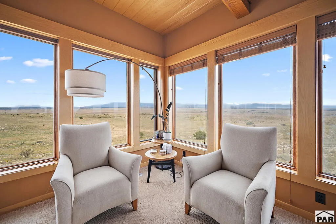
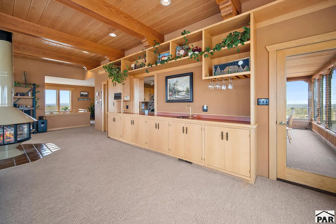
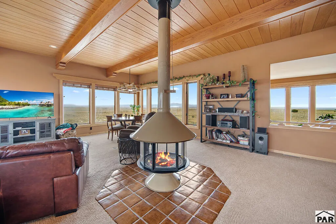
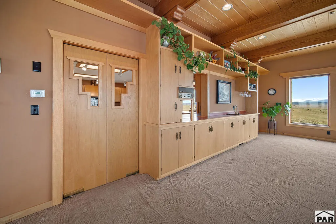
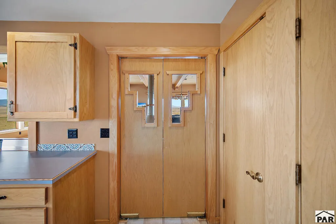
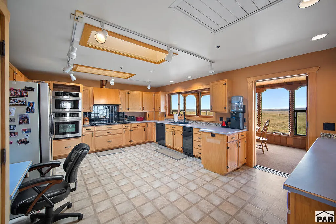
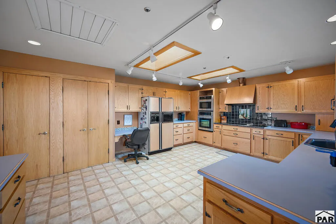
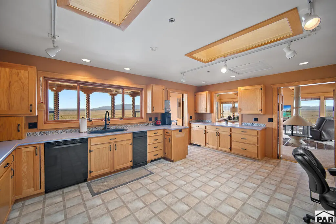
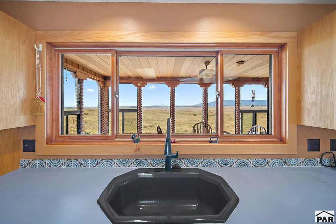
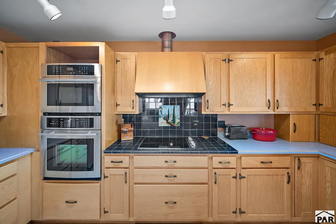
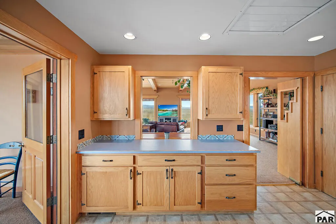
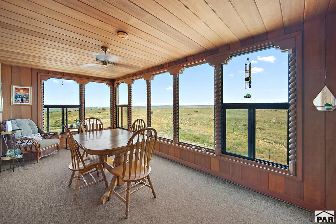
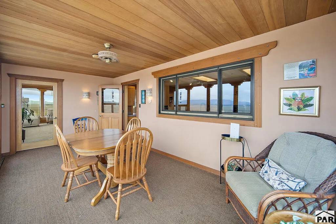
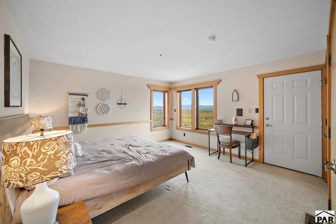
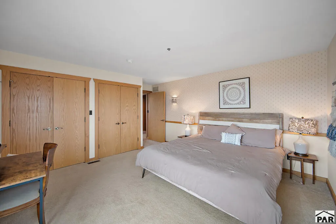
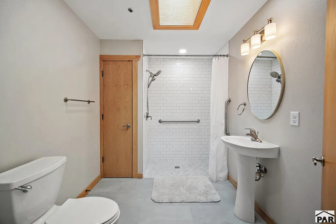
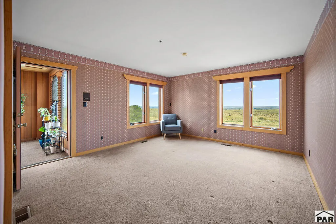
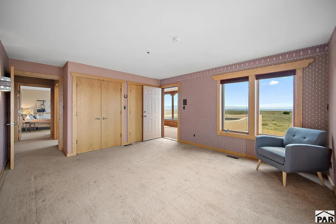
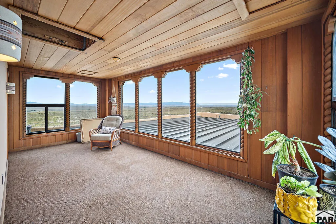
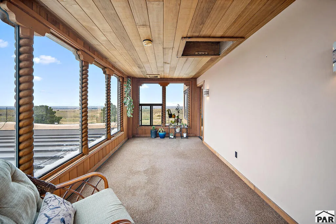
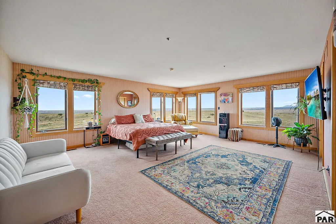
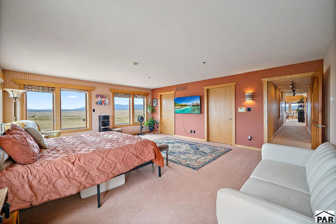
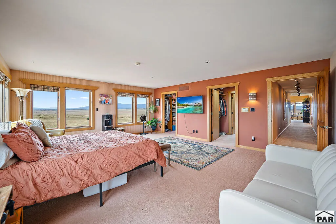
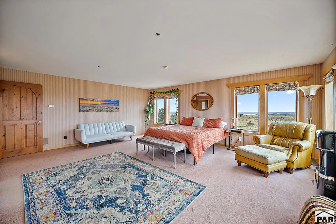
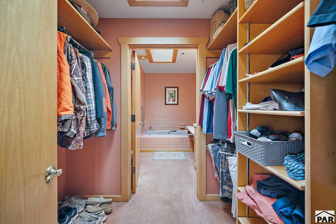
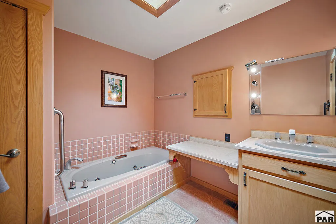
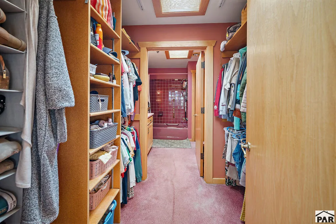
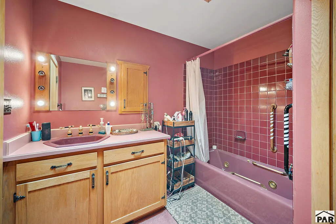
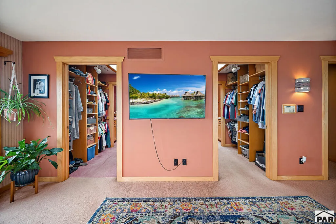
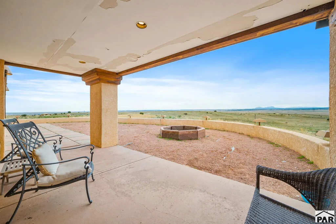
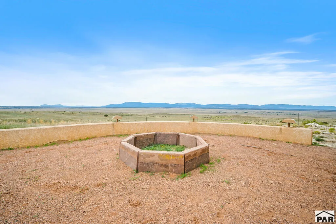
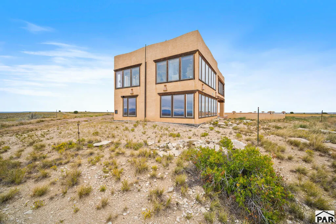
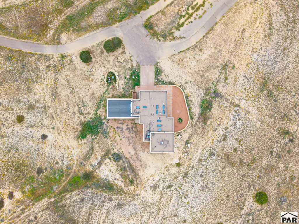
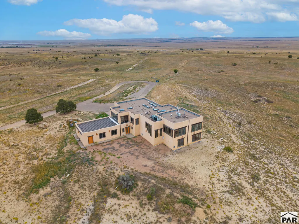
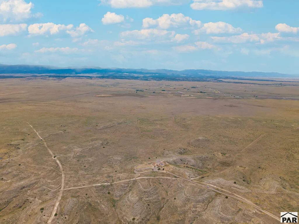
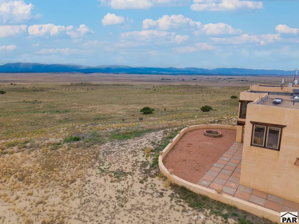
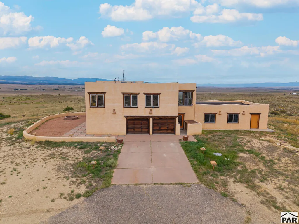
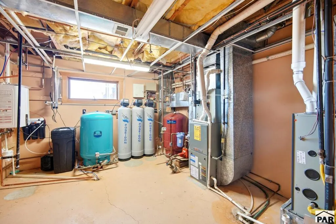
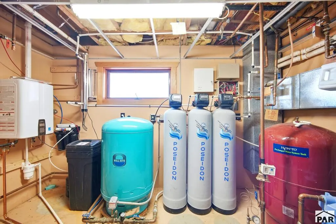
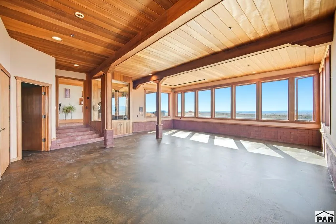
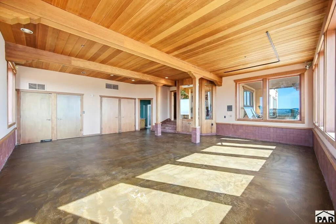
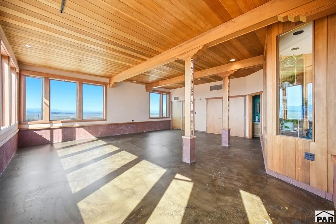
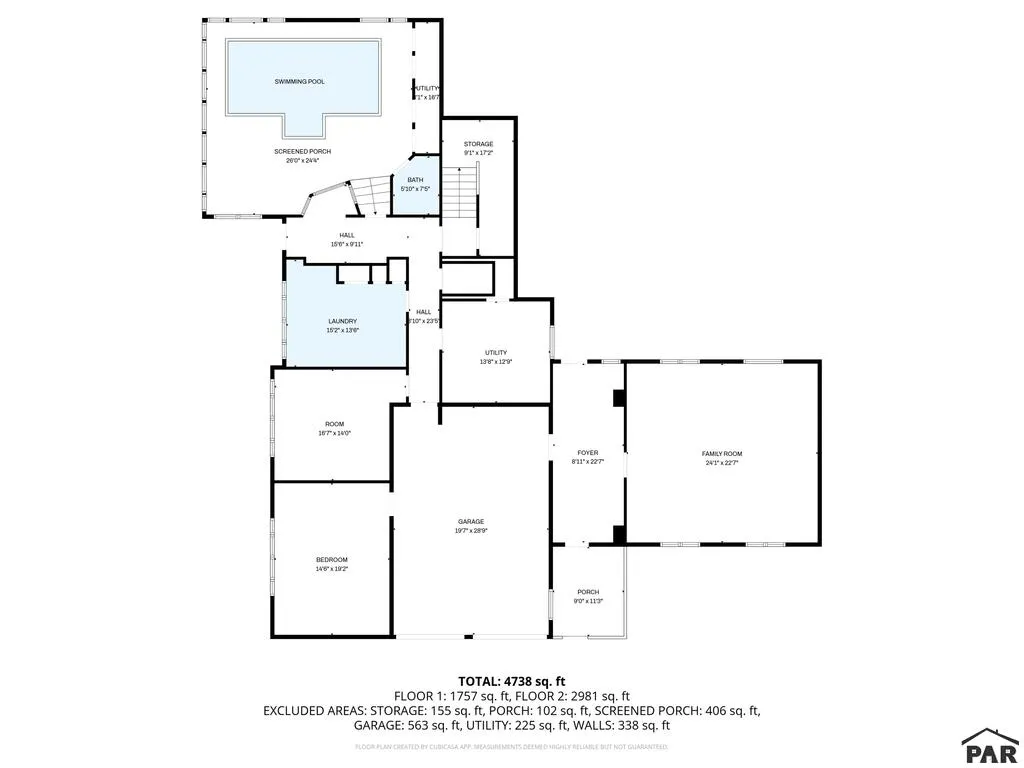
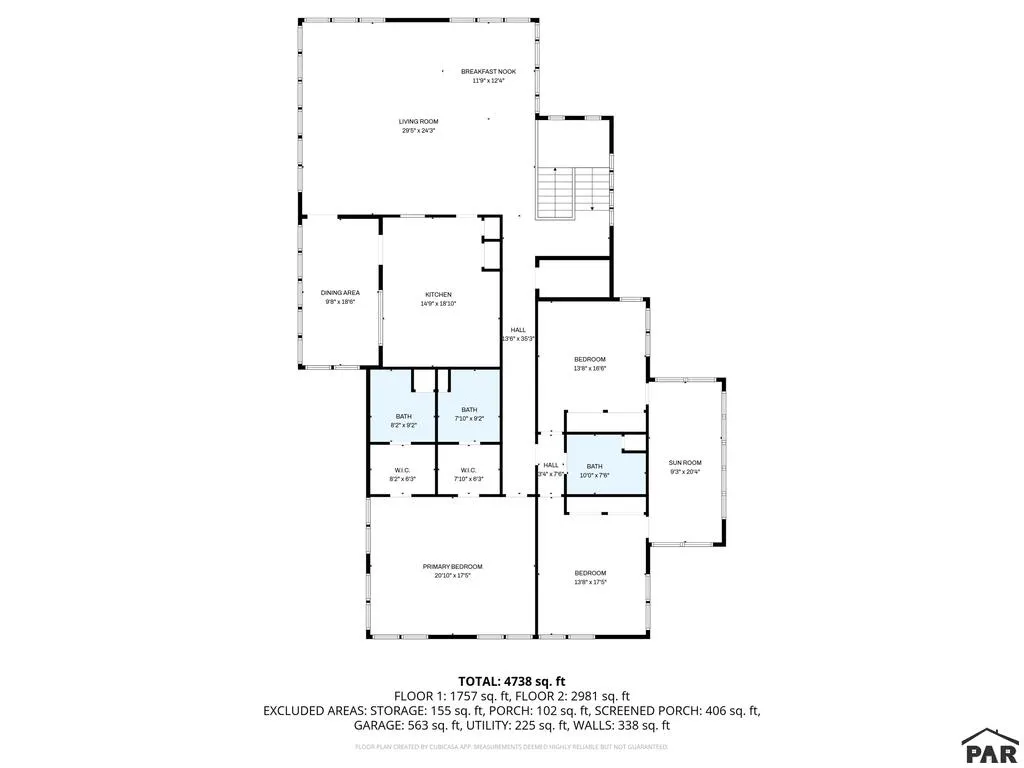
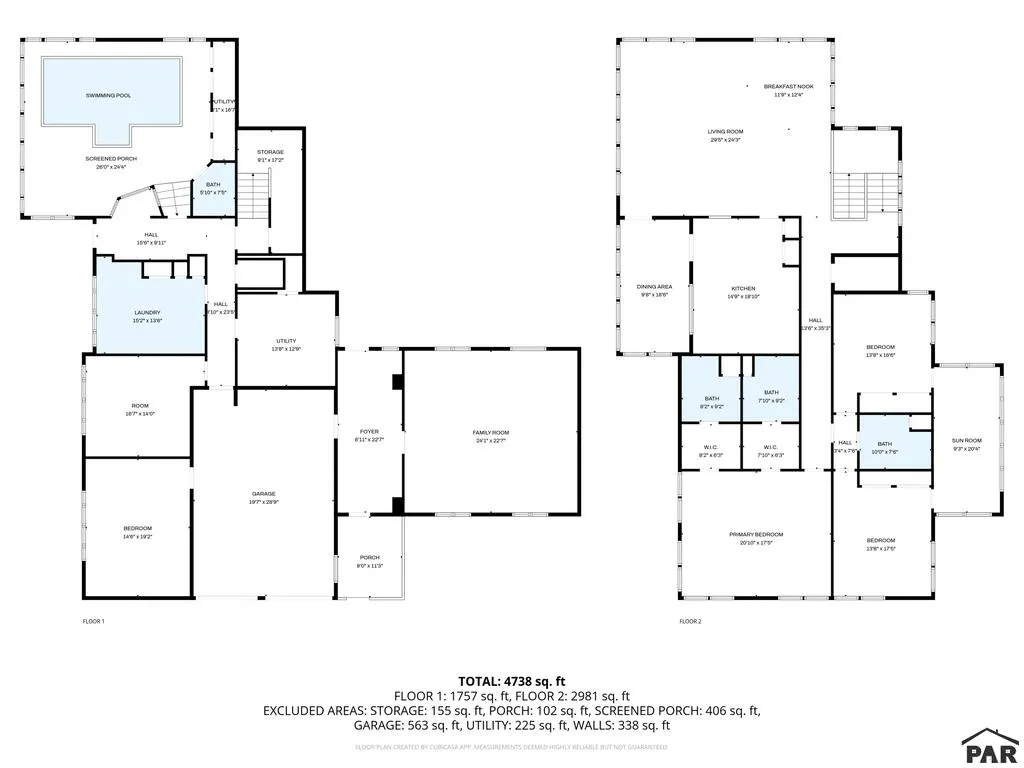
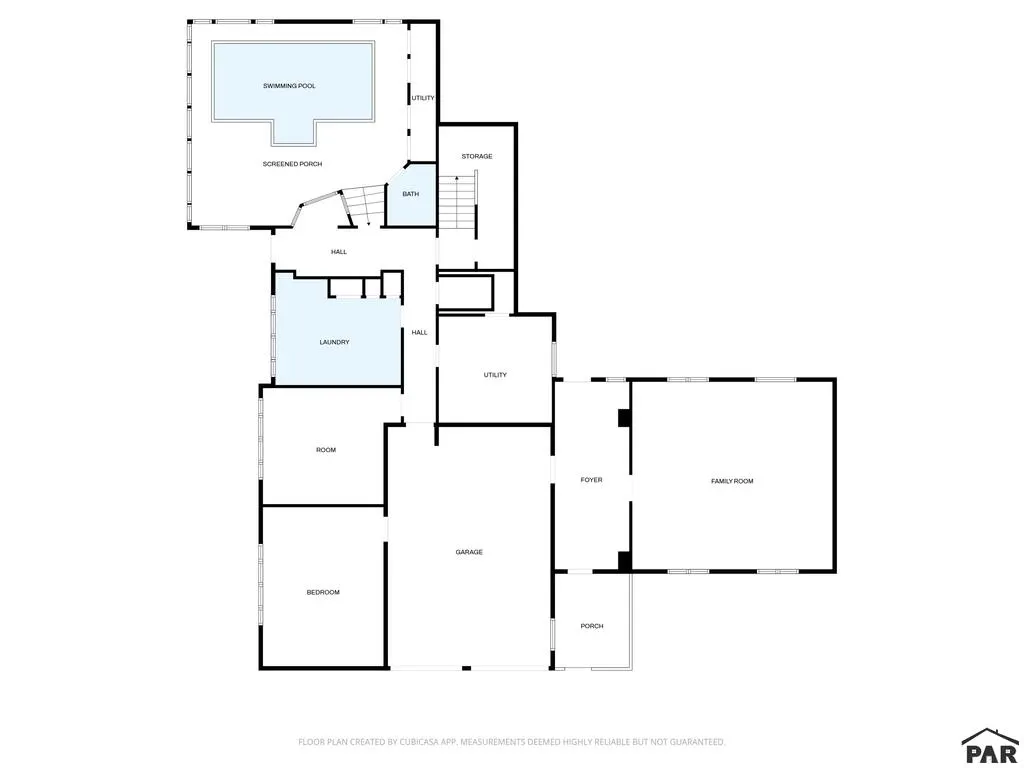
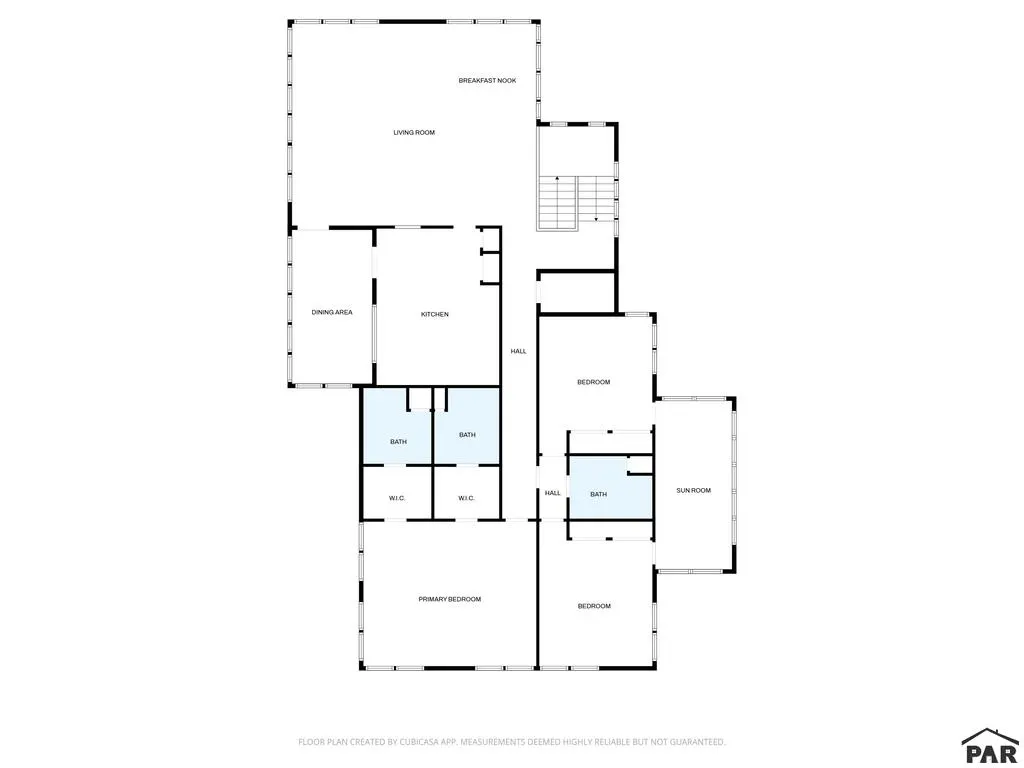
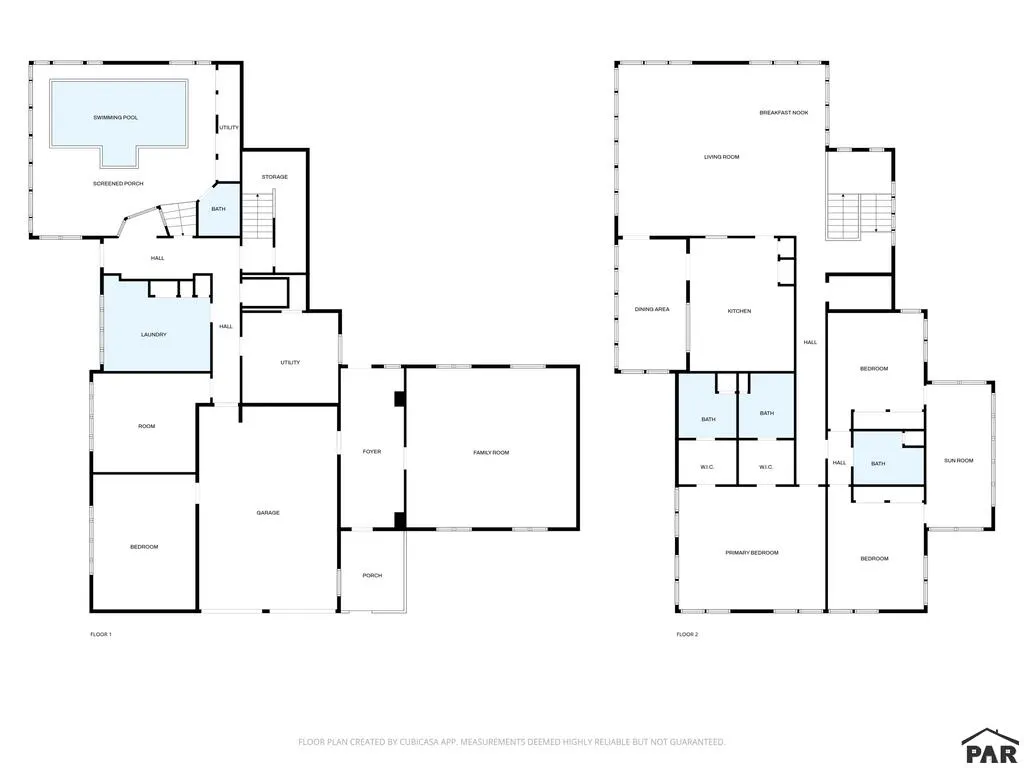
Iconic Pueblo estate on 35 acres, sitting atop the highest point of 2,600 acres—the legendary Jackson Ranch. Built in 1985 with no expense spared, this crown jewel of Pueblo spans 5,300+ sq ft, featuring 5 bedrooms, 4 bathrooms, a new water filtration system, and large executive office, all with breathtaking 360 views. Walls of windows let you soak in the surrounding beauty for hours. Forty years later, it still stands strong, showcasing craftsmanship from an era that's hard to match—oak beams, doors, and trim throughout, wide hallways and doorways, and a commercial elevator for easy accessibility. Old-school charm is everywhere: custom chandeliers, sconces, ceiling fans, a huge laundry room with chute, one-of-a-kind sinks and soaking tubs, and his-and-her bathrooms in the giant master suite. Upstairs guest suites feature a private enclosed porch with a brand-new ADA Jack & Jill bathroom and zero-entry shower. The large kitchen includes an enclosed porch and serving window to the wet bar and living room under a soaring tongue-and-groove ceiling. Some updates like carpet replacement are needed—but with vision and investment, this property could more than double in value. Water filtration system recently added! Whether you're looking for a family compound, corporate retreat, or income-generating Airbnb (already approved), this estate is opportunity personified! Owner occupied property.
| Price History | |
|---|---|
| 10/29/2026 | Listed $850,000 |
General Features
| Heating | Propane |
|---|---|
| Cooling | Refrigerated Central Air |
| Roof | Flat |
| Appliances | Dishwasher,Disposal,Refrigerator,Microwave Built-in,Washer,Dryer,Electric Cooktop |
| Zoning | A-3 |
| Garage Spaces | 2 |
| Gas Y/N | Xcel |
| Association Fee Includes | None |
| Patio/Porch Features | Porch-Covered-Front |
| Construction Materials | Frame,Stucco |
| Year Built | 1989 |
| Electric | BlackHills |
| View | Mountain(s) |
| Stories Count | 2 |
| Levels | Two |
| Property Subtype | Single Family Residence |
| County | Pueblo |
| New Construction | false |
| Property Type | Residential |
| Association Amenities | None |
| HOA | false |
| Attached Garage | true |
| Subdivision Name | Beulah |
| Garage Y/N | true |
| Green Water Conservation | Water-Smart Landscaping |
| Full Baths | 2 |
| Status | Active |
| Directions | From Pueblo Blvd & Northern, go west on Northern (Hwy 78) to property. |
| City | Pueblo |
| Disclosures | Lead Based Paint Disclosure |
| High School District | D60 |
| MLS Area | Southwest County |
| Lot Size Units | Acres |
| Lot Size Square Feet | 1524600 |
| Carport Y/N | false |
| Tax Annual Amount | 3000 |
| Additional Parcels Y/N | false |
| Building Area Units | Square Feet |
| Primary Bedroom Level | Upper |
| Living Area Units | Square Feet |
| Standard Status | Active |
| Occupancy Type | Owner |
| Middle/Junior School District | D60 |
| Elementary School District | D60 |
| Legal Description | A PAROF LAND LOC IN S2 SEC 30, & N2 SEC 31, TP 21 S, R,65 W AND BEING MORE PARTICULARYLY DESC AS FOLLOWS:,CONSIDERING THE S LINE OF THE NW4 OF SEC 17, TP 21 S, R,65 W MONUMENTED ON THE W WITH A 3 |
Interior Features
| Interior Amenities | Walk-In Closet(s) |
|---|---|
| Basement | None |
| Flooring | Tile |
| Total Fireplaces | 1 |
| Fireplace Features | Living Room,Wood Burning |
| Kitchen Level | Upper |
| Air Conditioning Y/N | true |
| Heating Y/N | true |
| Window Features | Vinyl |
| Fireplace Y/N | true |
| Above Grade Finished Area | 6279 |
| 3/4 Baths | 1 |
| Laundry Features | Main |
| Total Bedrooms | 5 |
| Living Room Level | Upper |
| Below Grade Finished Area Unit Type | Square Feet |
| LivingAreaSource | Court House |
| Above Grade Finished Area Unit Type | Square Feet |
| Total Baths | 4 |
| Kitchen Area | 342 |
| Kitchen Description | Tile |
| Kitchen Length | 19 |
| Kitchen Width | 18 |
| Primary on Main | 176 |
| Second Bedroom Length | 16 |
| Second Bedroom Width | 11 |
| Bedroom 3 Area | 176 |
| Bedroom 3 Length | 16 |
| Bedroom 3 Width | 11 |
| Bedroom 4 Area | 140 |
| Bedroom 4 Length | 14 |
| Bedroom 4 Width | 10 |
| Living Room Area | 806 |
| Living Room Length | 31 |
| Living Room Width | 26 |
| Primary Bedroom Area | 360 |
| Primary Bedroom Length | 20 |
| Primary Bedroom Width | 18 |
| Bedroom 5 Width | 10 |
| Bedroom 5 Level | Main |
| Bedroom 5 Length | 14 |
| Bedroom 5 Area | 140 |
| Bedroom 4 Level | Main |
| Bedroom 3 Level | Upper |
| Second Bedroom Level | Upper |
Exterior Features
| Exterior Amenities | Balcony |
|---|---|
| Parking Features | 2 Car Garage Attached |
| Lot Features | Horses Allowed,Irregular Lot |
| Water Source | Well |
| Total Parking | 2 |
| Lot Size Area | 35 |
| Spa | false |
| Building Area Total | 6279 |
| Lot Dimensions | 1235 x 1235 |
| Lot Size Acres | 35 |
| Covered Spaces | 2 |
| Horse Y/N | true |
| Irrigation Water Rights Y/N | false |
Amenities
- Foreclosure
- Views
- Short Sale
- New Construction
- Adult 55+
- Lease To Own
- No HOA Fees
- Furnished
- Primary On Main
- Air Conditioning
- Seller Finance
- Green
- Fixer Upper
- Horse
- Golf
- Fireplace
- Deck
- Garage
- Basement
- Pool
Property vs Single Family Average in 81005
Price
Taxes
Year Built


 Pueblo Association of REALTORS®, Inc. All information deemed reliable but not guaranteed. All properties are subject to prior sale, change or withdrawal. Neither listing broker(s) or information provider(s) shall be responsible for any typographical errors, misinformation, misprints and shall be held totally harmless. Listing(s) information is provided for consumer's personal, non-commercial use and may not be used for any purpose other than to identify prospective properties consumers may be
