
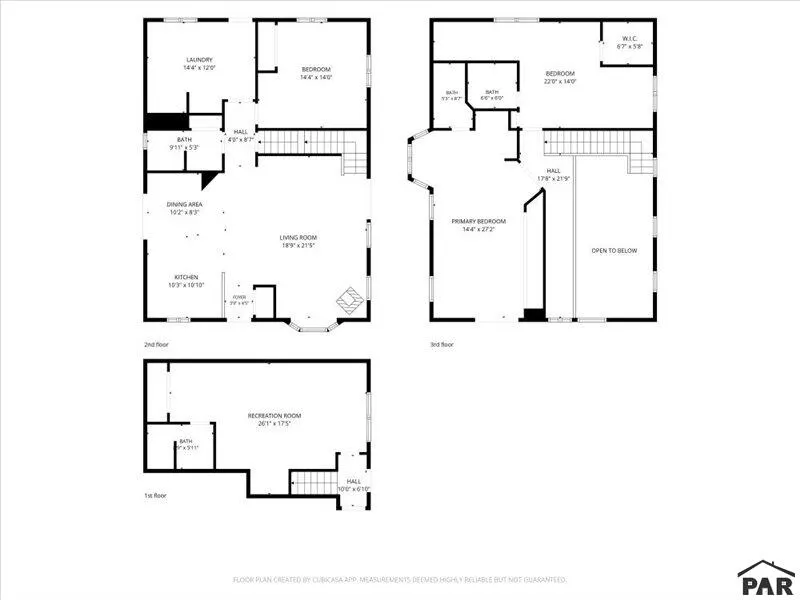
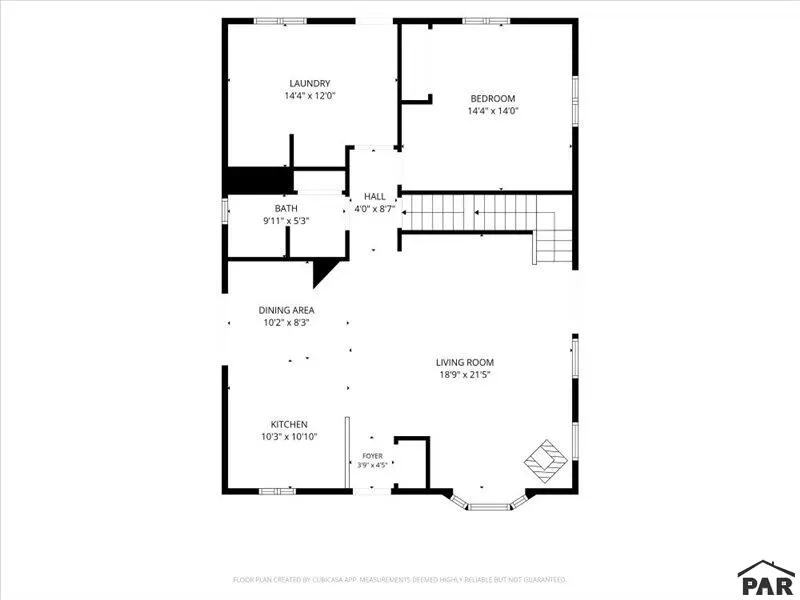
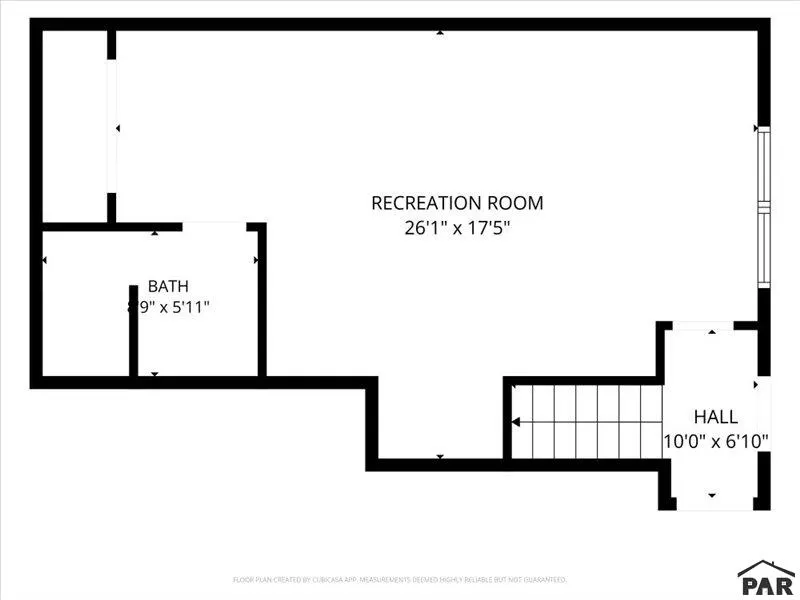
Address
8217 W Red Creek Springs Rd, Pueblo, CO
Price
$ 1,599,900
Property Attributes
- MLS#242948
- TypeSingle Family
- Listing Status Active
- CountyPueblo
- CityPueblo
- AreaSouthwest County
- NeighborhoodBeulah
- Zip81005
- Style
- Year Built1997
- Taxes$ 10674
- Price$ 1,599,900
- Bedrooms4
- Full Bathrooms4
- Half Bathrooms0
- Sqr Footage1950
- Lot Size40 Acres
Data Source:
Pueblo Association Of REALTORS® (PAOR)
Property Description
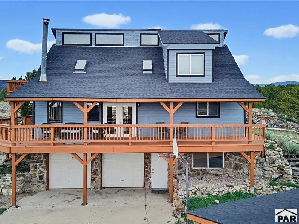
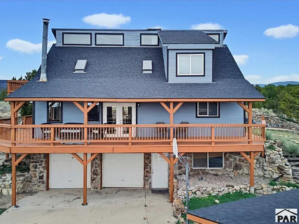
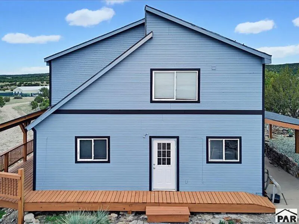
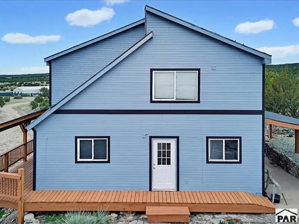
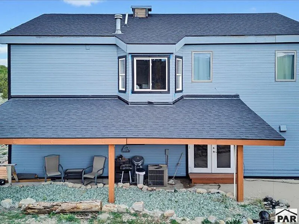
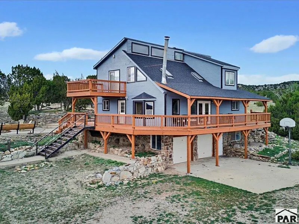
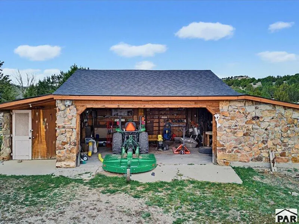
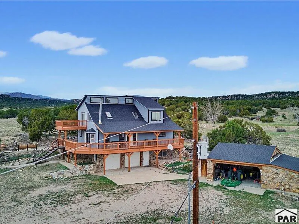
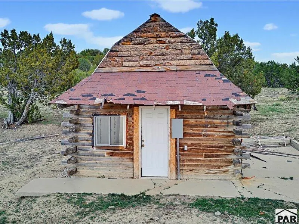
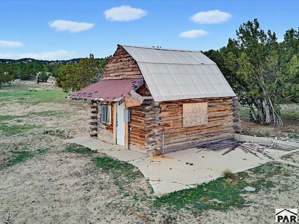
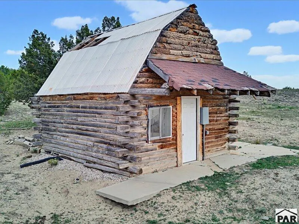
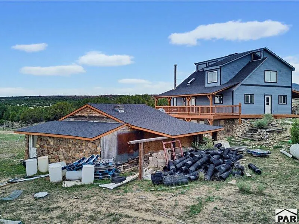
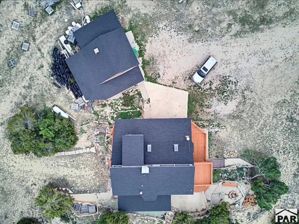
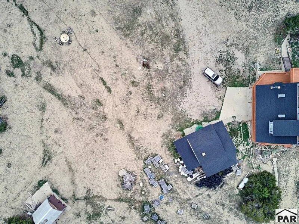
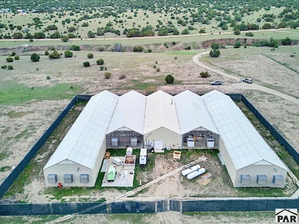
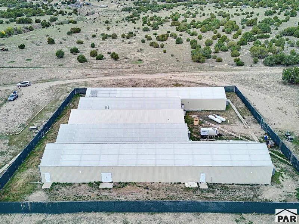
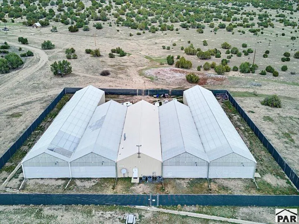
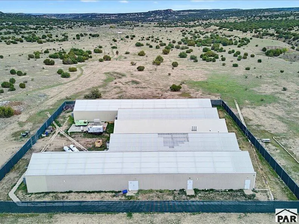
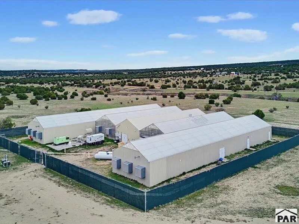
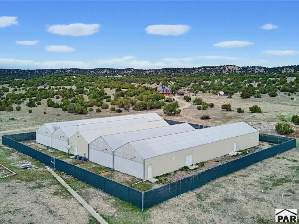
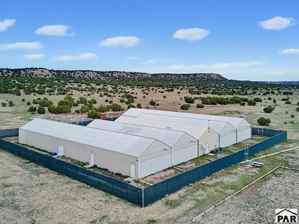
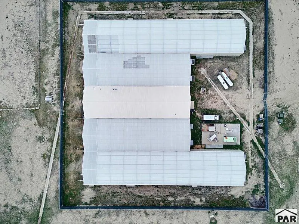
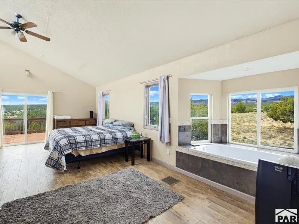
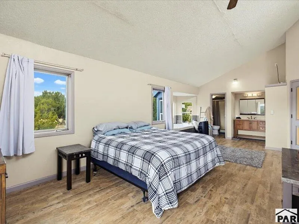
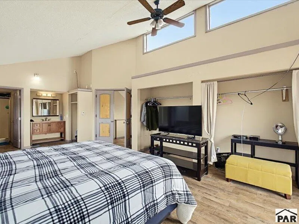
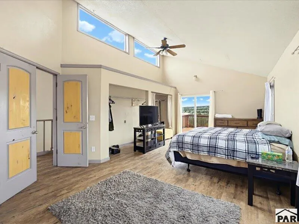
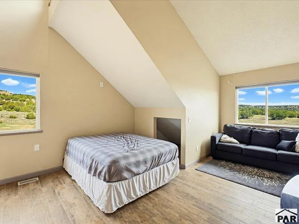
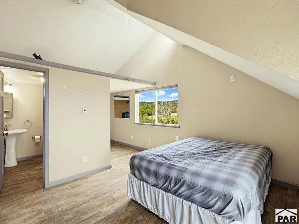
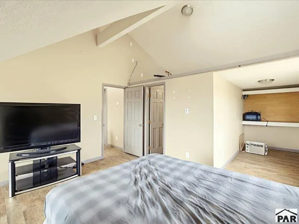
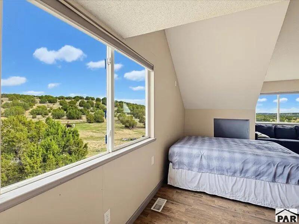
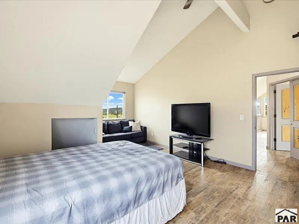
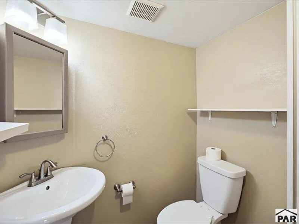
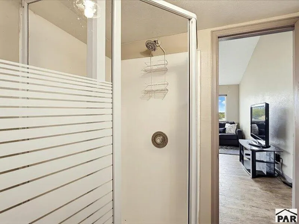
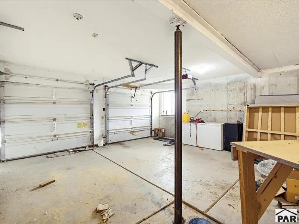
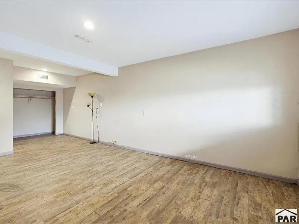
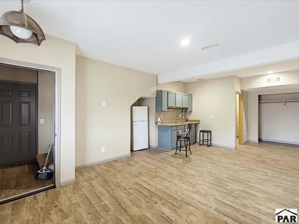
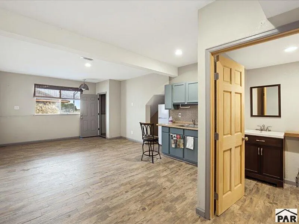
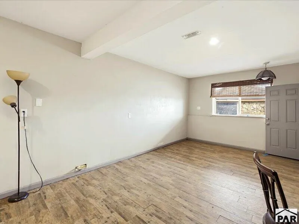
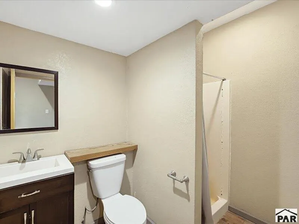
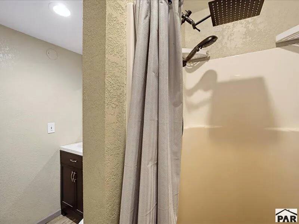
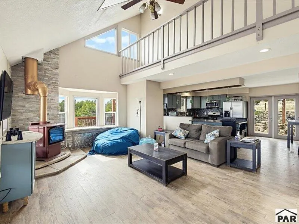
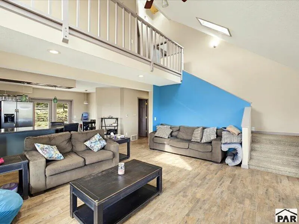
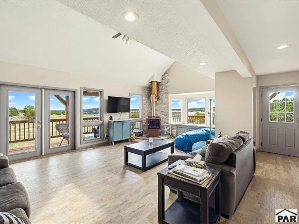
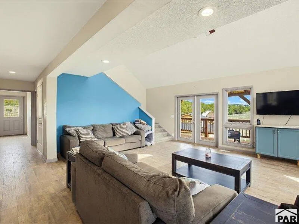
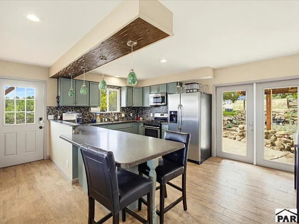
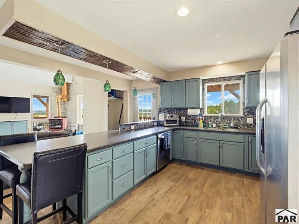
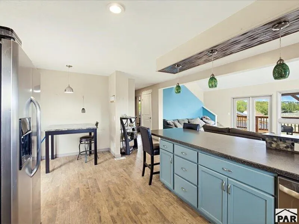
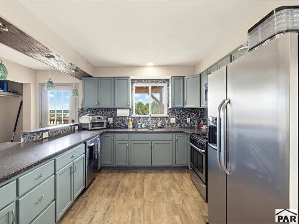
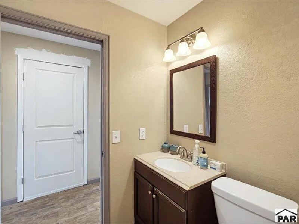
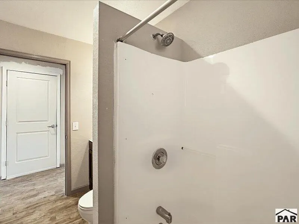
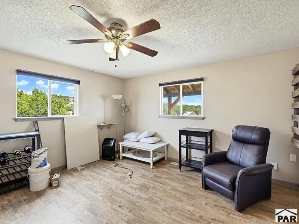
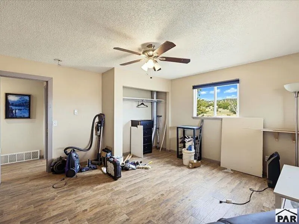
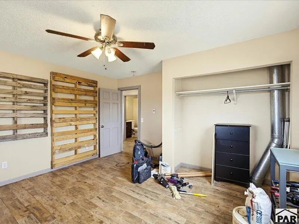
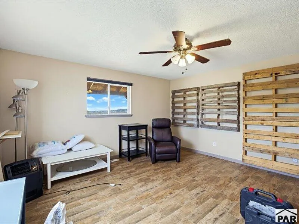
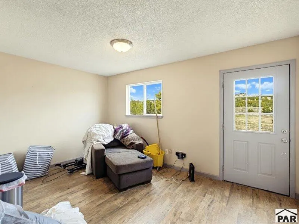
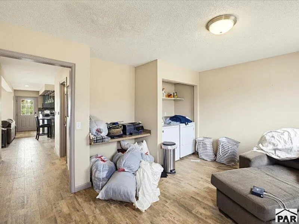
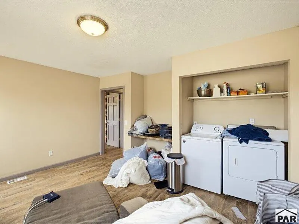
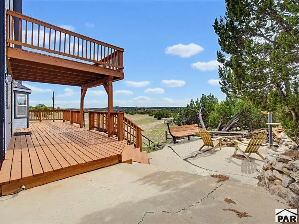
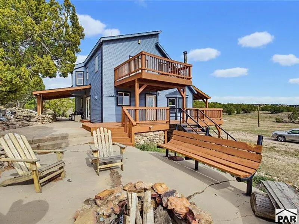
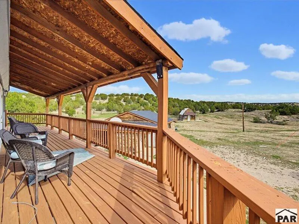
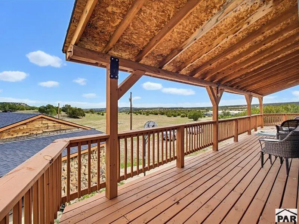
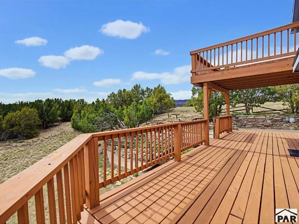
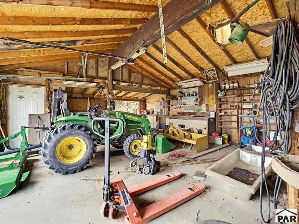
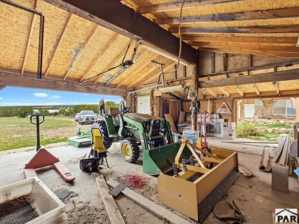
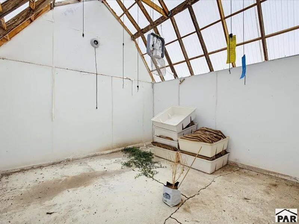
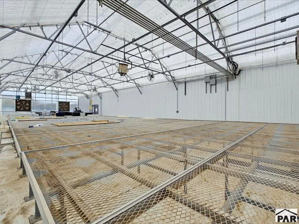
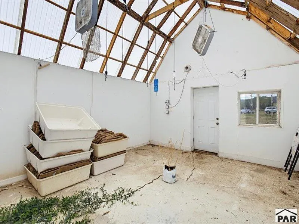
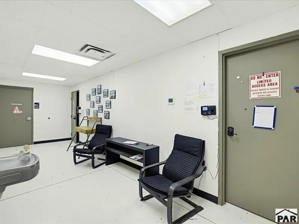
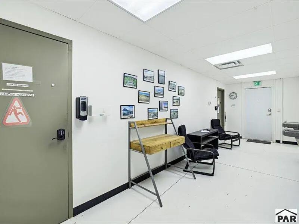
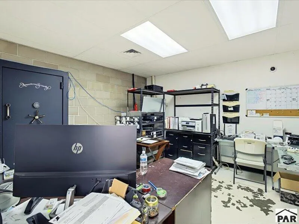
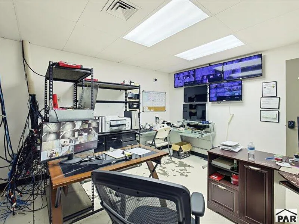
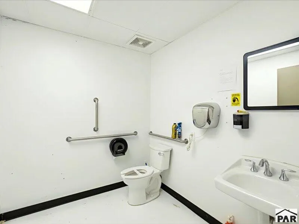
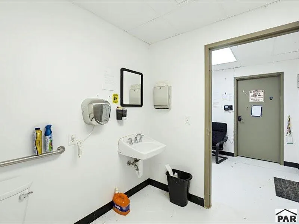
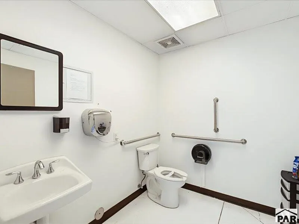
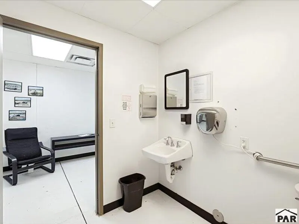
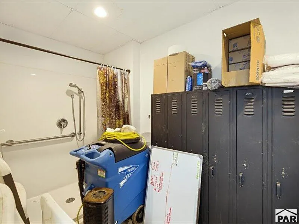
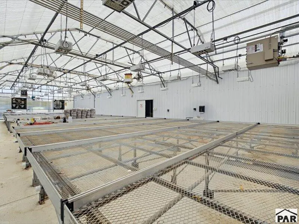
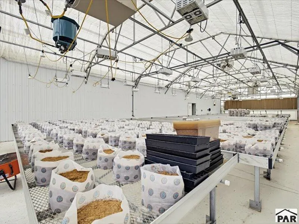
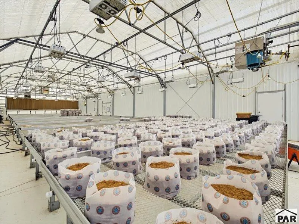
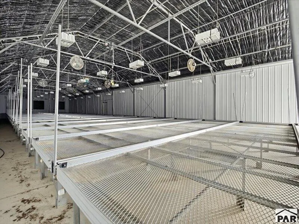
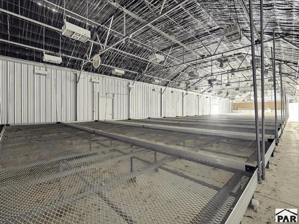
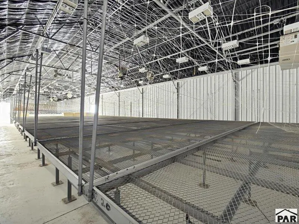
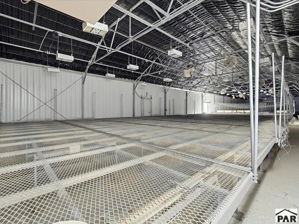
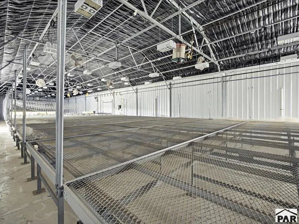
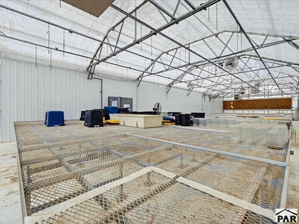
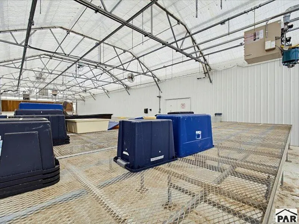
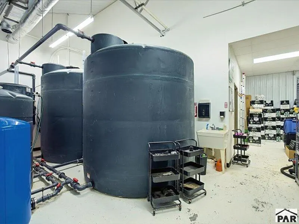
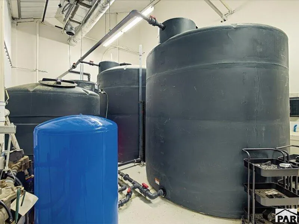
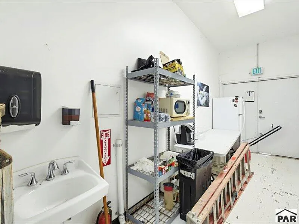
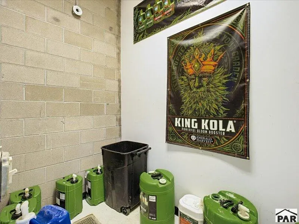
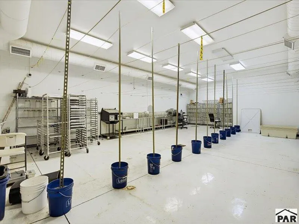
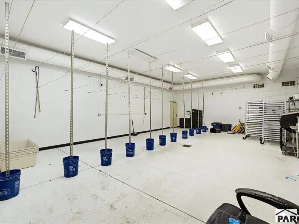
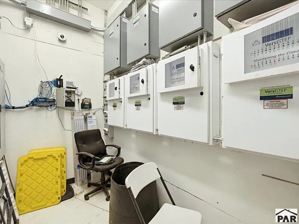
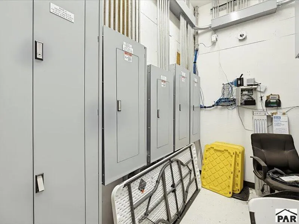
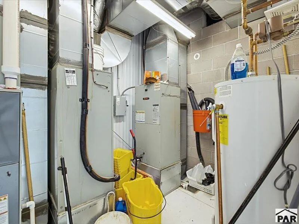
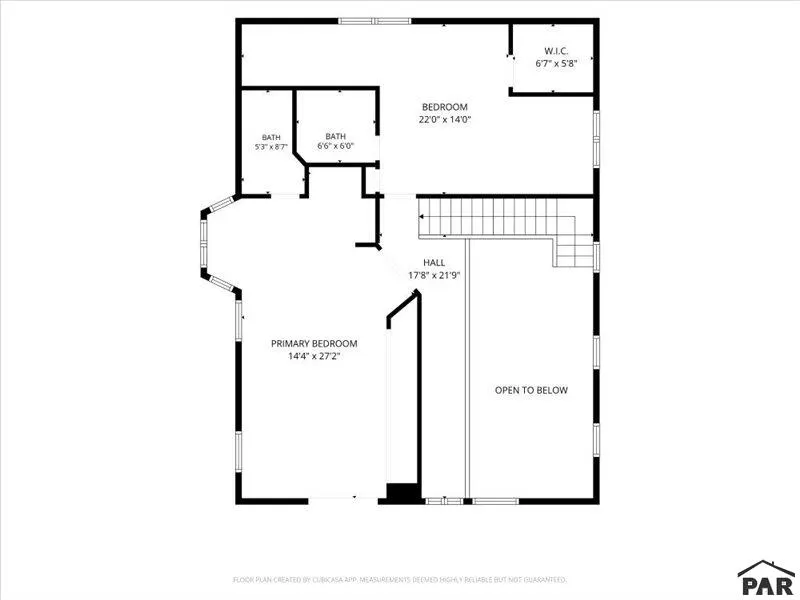
Rare multi-use estate combining an updated private residence with heavy commercial agricultural infrastructure on 40 fully fenced acres (39 residential / 1 commercial footprint) with gated entry off W Red Creek Springs Rd. THE RESIDENCE: Built in 1997, this 1,950 SF, 4 BR/4 BA home features radiant floor heating, A/C, luxury laminate, stainless steel appliances, and a primary suite with vaulted ceilings. Flexible 4th BR includes a private kitchenette and separate exterior entrance—ideal for staff housing or guests. Includes a 2-car attached garage, detached 2.5-car garage, separate cabin, newer wrap-around deck, and covered patio with fire pit. COMMERCIAL INFRASTRUCTURE: The 17,430 SF automated greenhouse features a full concrete slab with floor drains, 200+ Lumigrow LED lights, water-wall cooling, blackout/shade system, CO2 burners, rolling tables, and floor heating. Powered by dual 100 KVA transformers with two commercial propane backup generators. Support facilities include a dedicated drying/processing room, holding room, staff kitchen, and administrative office with an American Security safe. The commercial footprint is independently secured by an 8-ft razor-wire perimeter fence. Sold AS-IS, WHERE-IS. Buyer and Buyer's Agent to verify all information, zoning, and permitted uses.
| Price History | |
|---|---|
| 10/27/2026 | Listed $1,599,900 |
General Features
| Heating | Propane,Forced Air,Radiant Floor |
|---|---|
| Cooling | Refrigerated Central Air |
| Roof | Composition |
| Appliances | Dishwasher,Disposal,Refrigerator,Gas Range Oven,Microwave Built-in,Washer,Dryer |
| Zoning | A-1 |
| Garage Spaces | 2 |
| Gas Y/N | None |
| Association Fee Includes | None |
| Patio/Porch Features | Patio-Open-Rear,Patio-Covered-Rear,Deck-Open-Front |
| Construction Materials | Frame,Stone Veneer |
| Exclusions | Sellers Personal Property, Tractor and tractor farming implements. |
| Year Built | 1997 |
| Electric | SanIsabel |
| Stories Count | 2 |
| Levels | Two |
| Property Subtype | Single Family Residence |
| County | Pueblo |
| New Construction | false |
| Property Type | Residential |
| Association Amenities | None |
| HOA | false |
| Attached Garage | true |
| Subdivision Name | Beulah |
| Garage Y/N | true |
| Other Structures | Greenhouse |
| Full Baths | 2 |
| Status | Active |
| Directions | I-25 to Exit 99A (6th St/CO-96 W). W on 6th St 0.5 mi, L on N Elizabeth St 0.1 mi, R on CO-96 W 16.4 mi. L on Newton Rd 3.7 mi, straight on Bronquist Rd 1.9 mi, R on W Red Creek Springs Rd 3.1 mi. Turn R into driveway; property on right. |
| City | Pueblo |
| Disclosures | Lead Based Paint Disclosure |
| High School District | Pueblo County 70 |
| MLS Area | Southwest County |
| Lot Size Units | Acres |
| Lot Size Square Feet | 1742400 |
| Carport Y/N | false |
| Tax Annual Amount | 10674 |
| Additional Parcels Y/N | false |
| Virtual Tour | https://tour.usamls.net/8217-Red-Creek-Springs-Rd-Pueblo-CO-81005/unbranded |
| Building Area Units | Square Feet |
| Primary Bedroom Level | Upper |
| Living Area Units | Square Feet |
| Standard Status | Active |
| Occupancy Type | Owner |
| Middle/Junior School District | Pueblo County 70 |
| Elementary School District | Pueblo County 70 |
| Legal Description | NE 1/4 SE 1/4 25-21-68 40A |
Interior Features
| Interior Amenities | Ceiling Fan(s),Vaulted Ceiling(s),Walk-In Closet(s) |
|---|---|
| Basement | Full,Walk-Out Access,Finished |
| Total Fireplaces | 1 |
| Fireplace Features | Free Standing,Wood Burning Stove,Living Room |
| Kitchen Level | Main |
| Air Conditioning Y/N | true |
| Heating Y/N | true |
| Window Features | Double Pane Windows |
| Fireplace Y/N | true |
| 3/4 Baths | 2 |
| Laundry Features | Main,Laminate |
| Total Bedrooms | 4 |
| Living Room Level | Main |
| Below Grade Finished Area Unit Type | Square Feet |
| LivingAreaSource | Court House |
| Above Grade Finished Area Unit Type | Square Feet |
| Total Baths | 4 |
| Kitchen Area | 110 |
| Kitchen Description | Laminate |
| Kitchen Length | 10 |
| Kitchen Width | 11 |
| Primary on Main | 308 |
| Second Bedroom Length | 14 |
| Second Bedroom Width | 22 |
| Bedroom 3 Area | 196 |
| Bedroom 3 Length | 14 |
| Bedroom 3 Width | 14 |
| Bedroom 4 Area | 442 |
| Bedroom 4 Length | 17 |
| Bedroom 4 Width | 26 |
| Dining Room Area | 8 |
| Dining Room Width | 10 |
| Family Room Area | 442 |
| Family Room Length | 26 |
| Living Room Area | 399 |
| Living Room Length | 19 |
| Living Room Width | 21 |
| Primary Bedroom Area | 378 |
| Primary Bedroom Length | 14 |
| Primary Bedroom Width | 27 |
| Family Room Width | 17 |
| Family Room Level | Basement |
| Dining Room Level | Main |
| Dining Room Area | 80 |
| Bedroom 4 Level | Lower |
| Bedroom 3 Level | Main |
| Second Bedroom Level | Upper |
Exterior Features
| Exterior Amenities | See Remarks |
|---|---|
| Parking Features | 2 Car Garage Attached,2 Car Garage Detached |
| Lot Features | Horses Allowed |
| Water Source | Well |
| Total Parking | 4 |
| Lot Size Area | 40 |
| Spa | false |
| Building Area Total | 1950 |
| Lot Size Acres | 40 |
| Covered Spaces | 4 |
| Horse Y/N | true |
| Irrigation Water Rights Y/N | true |
Amenities
- Foreclosure
- Views
- Short Sale
- New Construction
- Adult 55+
- Lease To Own
- No HOA Fees
- Furnished
- Primary On Main
- Air Conditioning
- Seller Finance
- Green
- Fixer Upper
- Horse
- Golf
- Fireplace
- Deck
- Garage
- Basement
- Pool
Property vs Single Family Average in 81005
Price
Taxes
Year Built


 Pueblo Association of REALTORS®, Inc. All information deemed reliable but not guaranteed. All properties are subject to prior sale, change or withdrawal. Neither listing broker(s) or information provider(s) shall be responsible for any typographical errors, misinformation, misprints and shall be held totally harmless. Listing(s) information is provided for consumer's personal, non-commercial use and may not be used for any purpose other than to identify prospective properties consumers may be
