
Address
8814 Curtis Rd, Beulah, CO
Price
$ 325,000
Property Attributes
- MLS#242717
- TypeSingle Family
- Listing Status Under Contract
- CountyPueblo
- CityBeulah
- AreaSouthwest County
- NeighborhoodBeulah
- Zip81023
- Style
- Year Built1907
- Taxes$ 4383
- Price$ 325,000
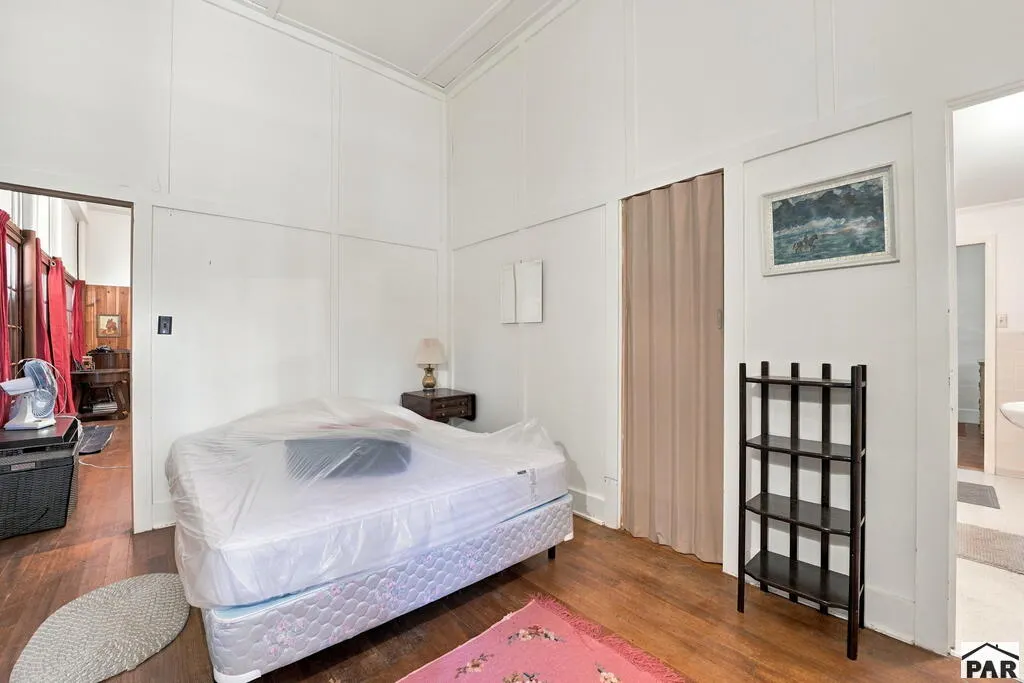
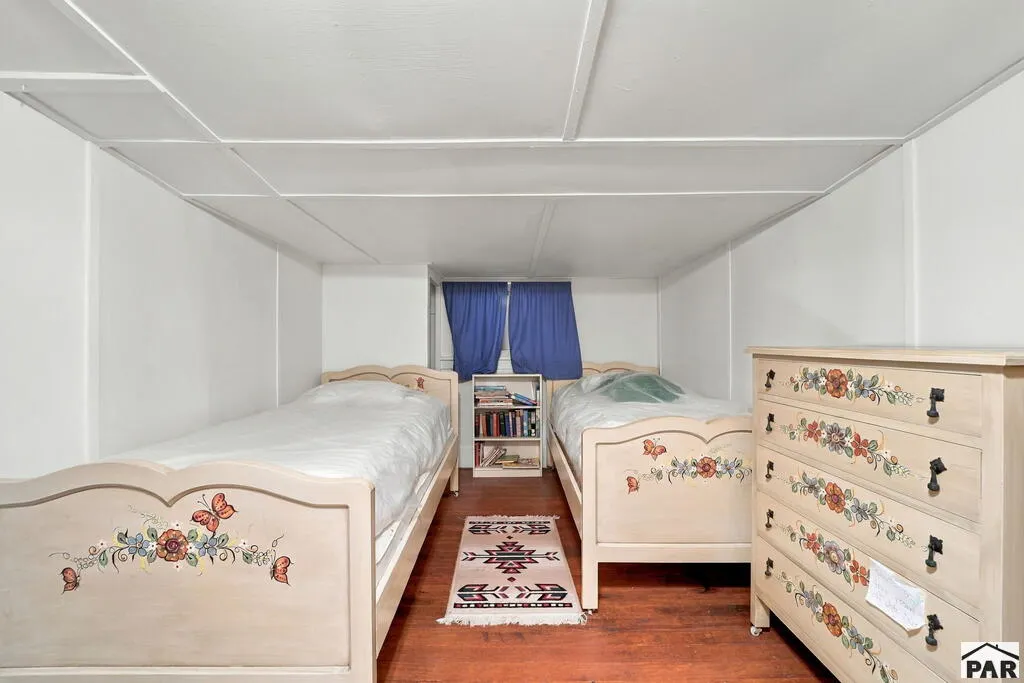
- Bedrooms6
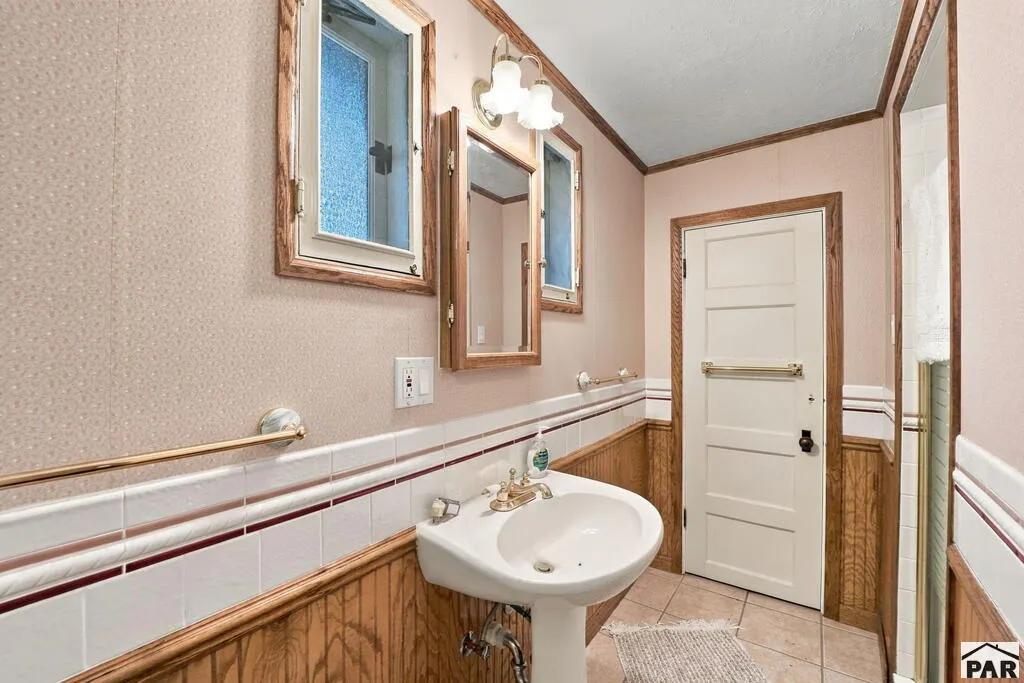
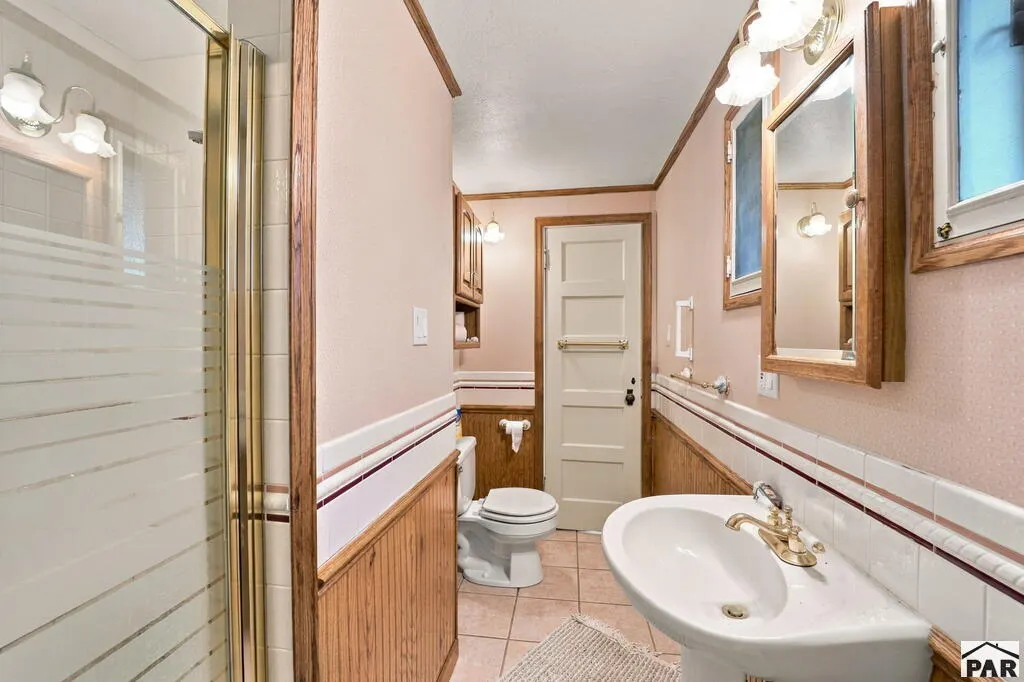
- Full Bathrooms3
- Half Bathrooms0
- Sqr Footage2766
- Lot Size5.93 Acres
Data Source:
Pueblo Association Of REALTORS® (PAOR)
Property Description
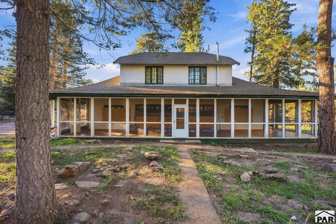
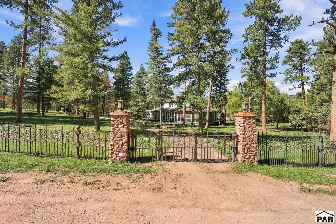
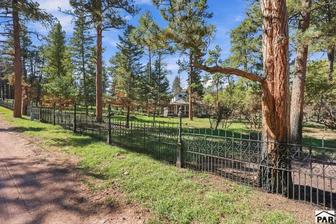
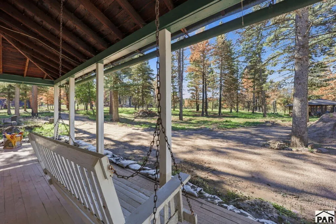
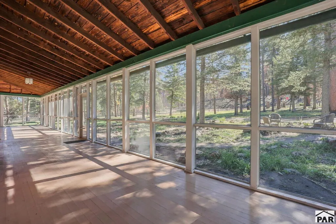
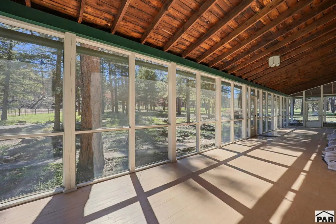
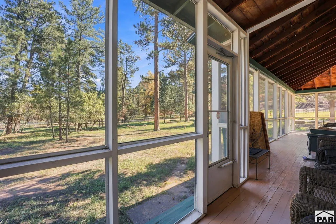
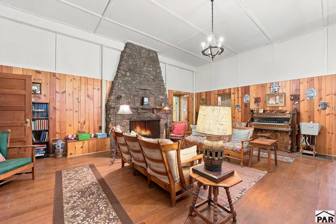
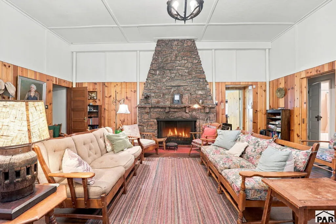
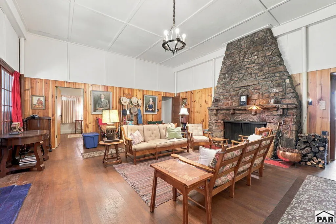
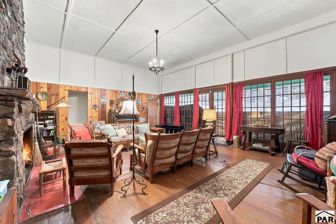
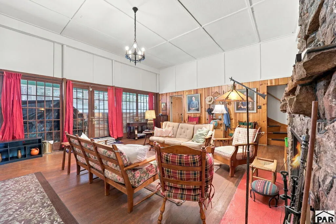
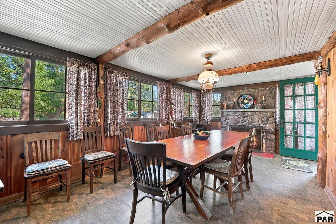
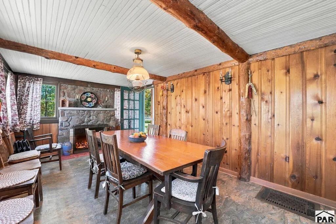
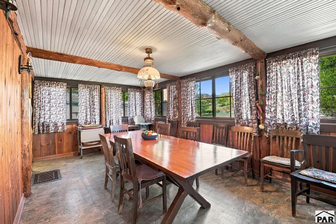
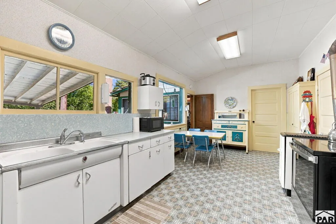
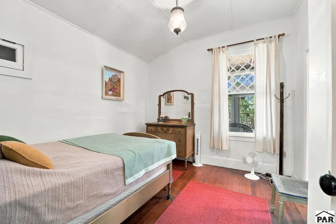
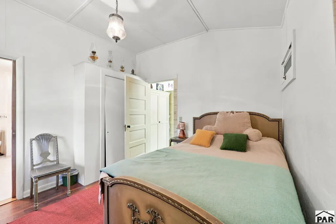
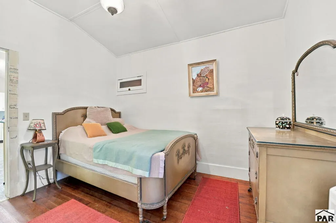
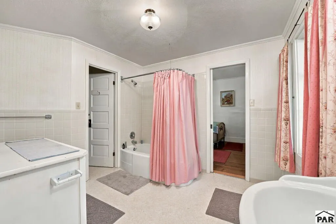
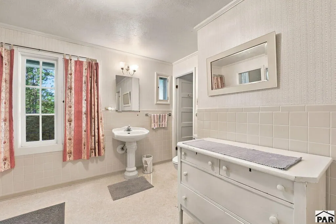
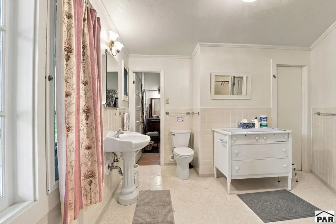
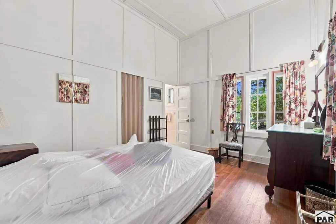
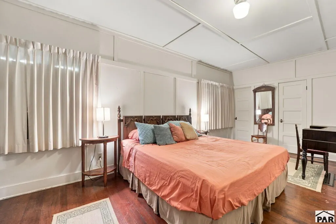
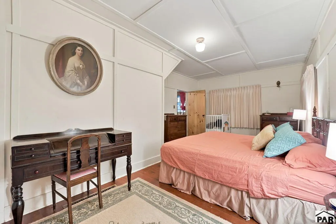
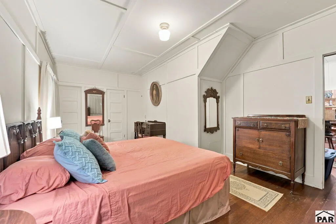
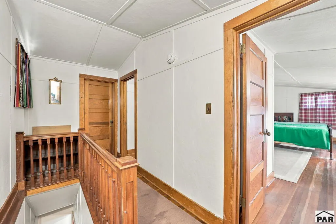
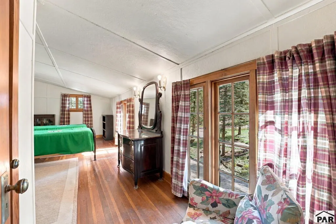
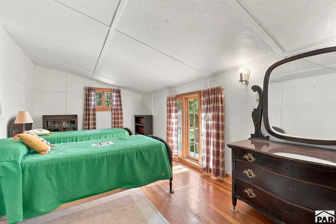
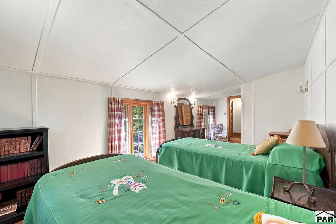
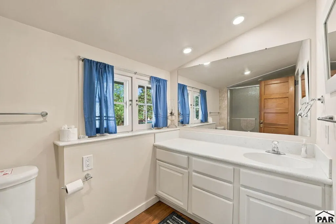
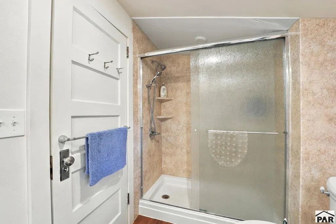
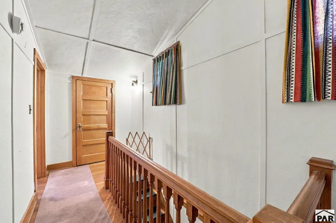
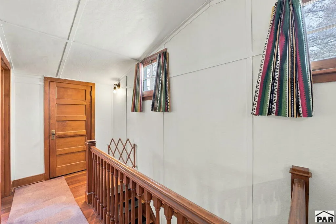
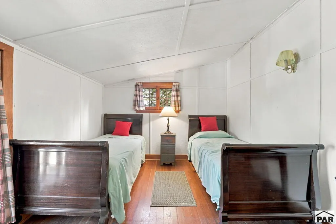
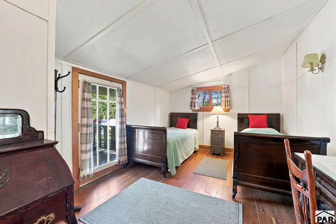
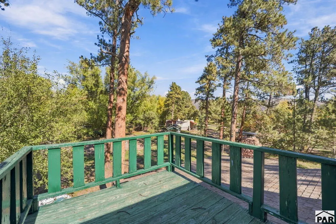
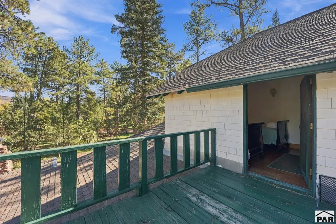
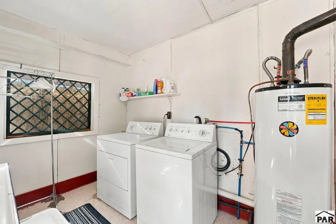
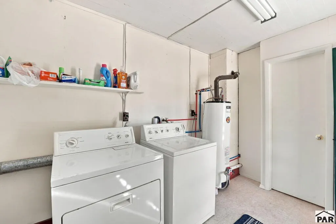
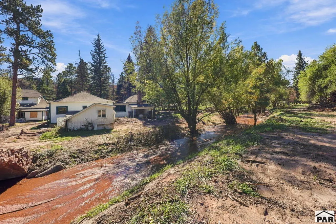
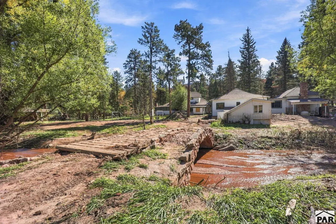
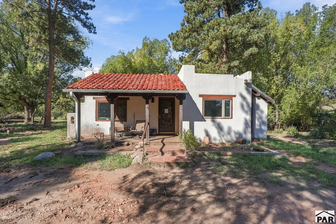
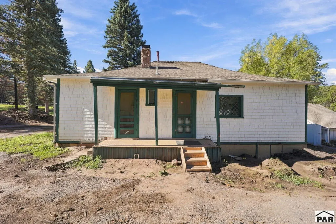
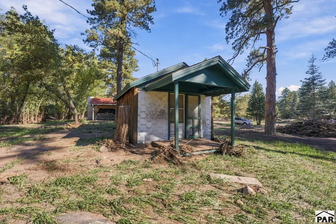
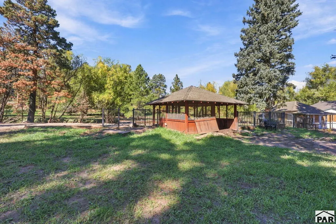
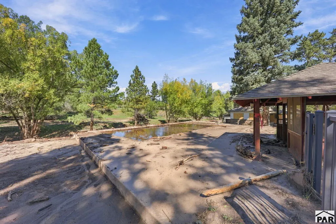
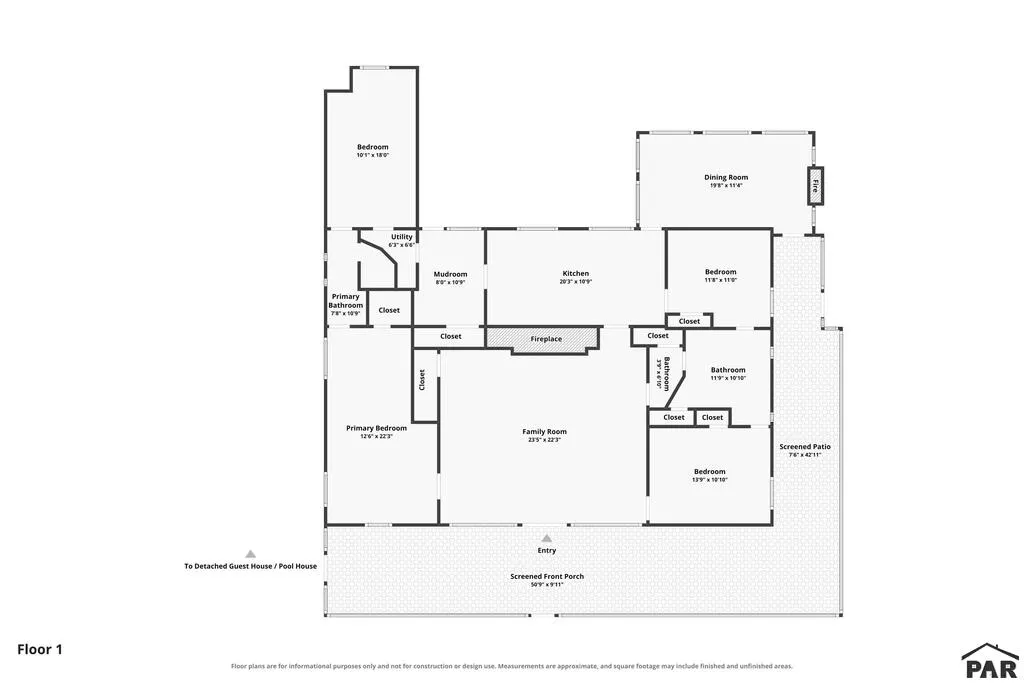
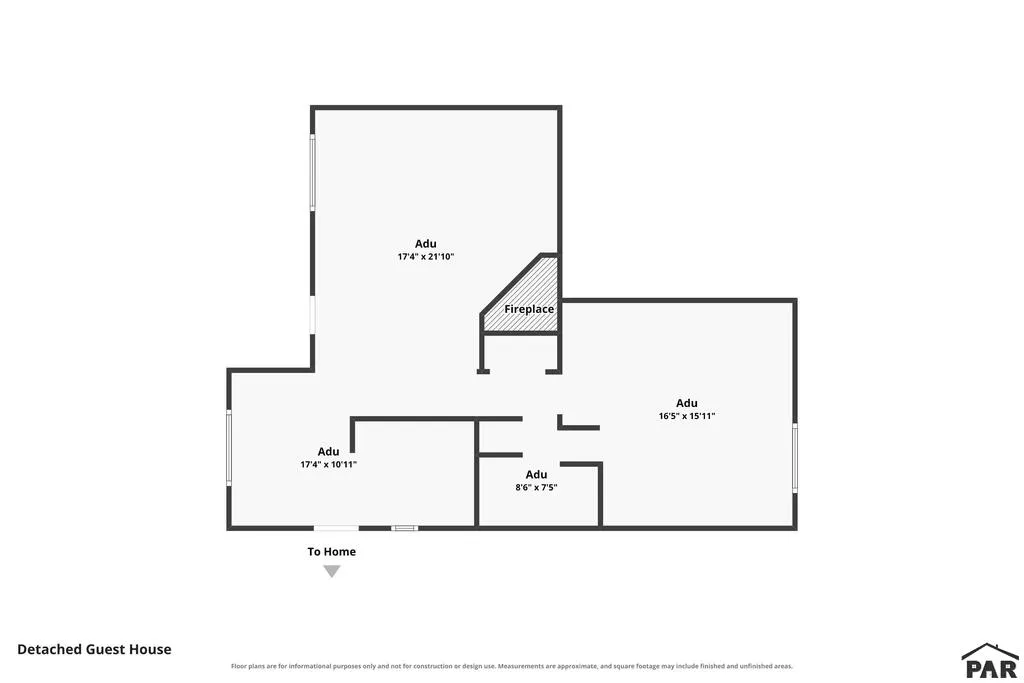
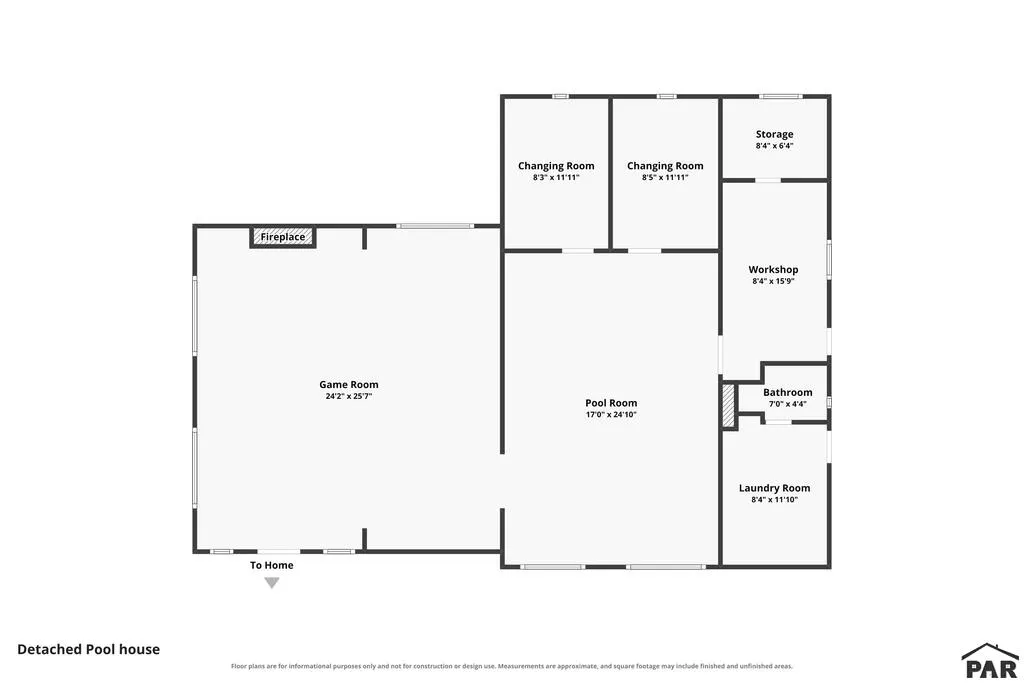
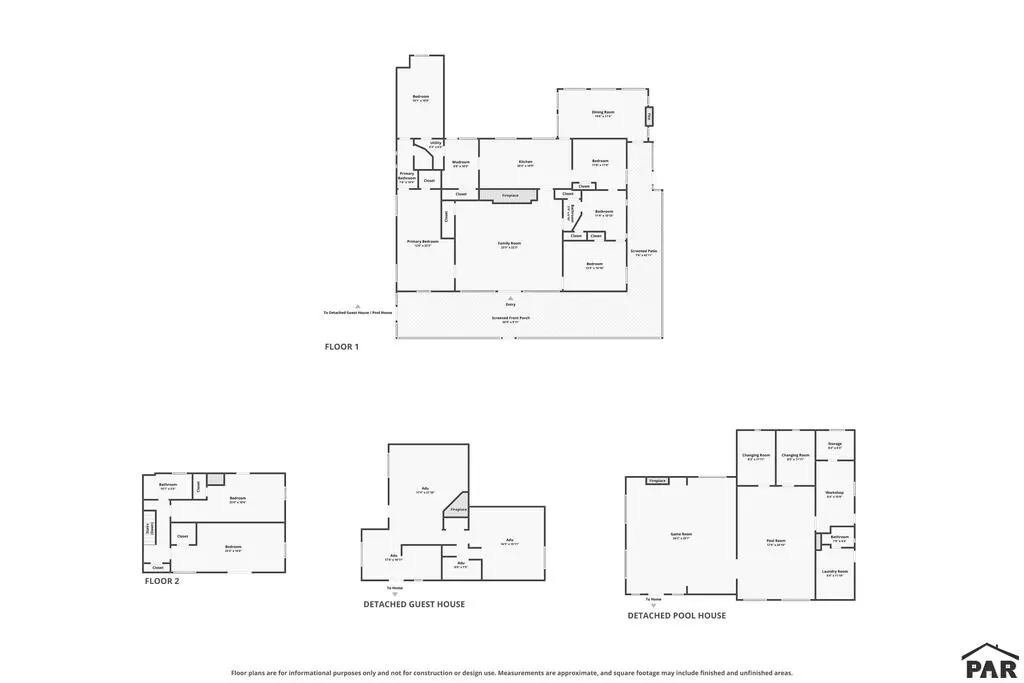
A RARE OPPORTUNITY TO OWN A PIECE OF BEULAH HISTORY! Tucked among towering pines on 5.93 acres along South Creek, this historic mountain property has been cherished by the same family for nearly 100 years. Enjoyed as a seasonal summer retreat, it reflects a bygone era of mountain getaways, family gatherings & simpler times. The main home features 6 bedrooms, wood floors, beautiful woodwork & a spacious living room with an impressive stone fireplace. An expansive screened porch wraps around much of the home, while a charming dining area features exposed log beams & another stone fireplace. Beyond the main house, a separate one-bedroom adobe casita provides additional accommodations. The former recreation building included a laundry room, workshop, pool table room, ping pong room with fireplace & changing rooms. Outdoors, discover a swimming pool, former tennis court, mature trees & wrought-iron fencing with stone entry pillars. Three Pine Drive Water District taps serve the property. With its remarkable history, multiple structures & picturesque mountain setting, this one-of-a-kind property is ready for its next chapter. The property has experienced flooding & is being sold as-is, offering an opportunity for restoration & improvements. Bring your vision & discover the possibilities! Recent flooding primarily affected the rec bldg, ADU (currently gutted) & recreational improvements, with minimal damage to the main home. All photos taken 10/9/26, post-flood.
| Price History | |
|---|---|
| 10/10/2026 | Listed $325,000 |
General Features
| Heating | None |
|---|---|
| Cooling | None |
| Roof | Composition |
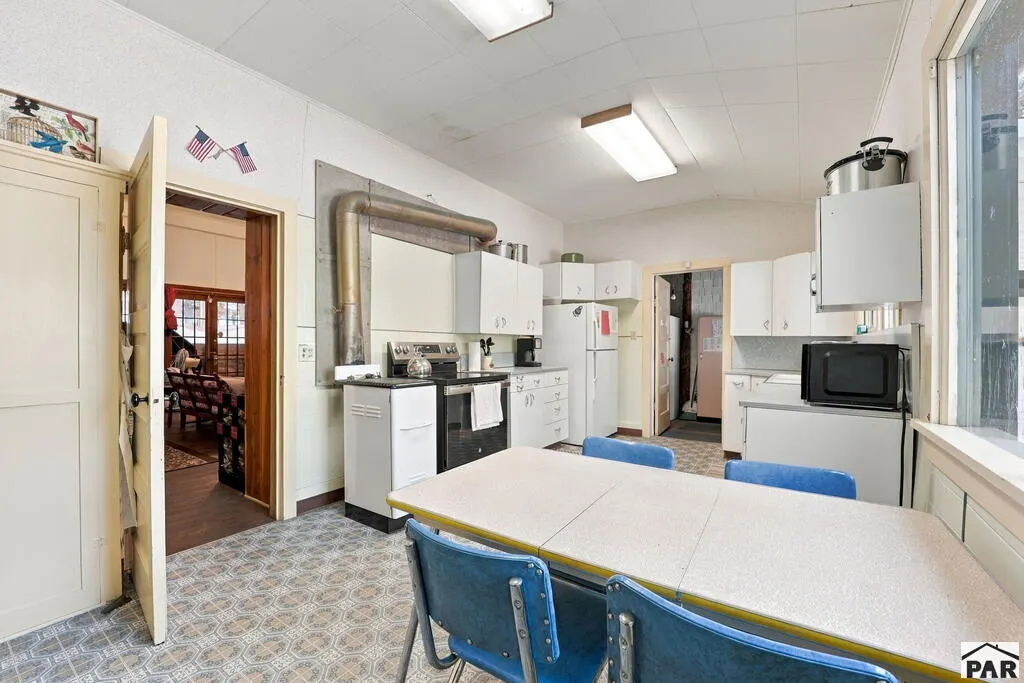
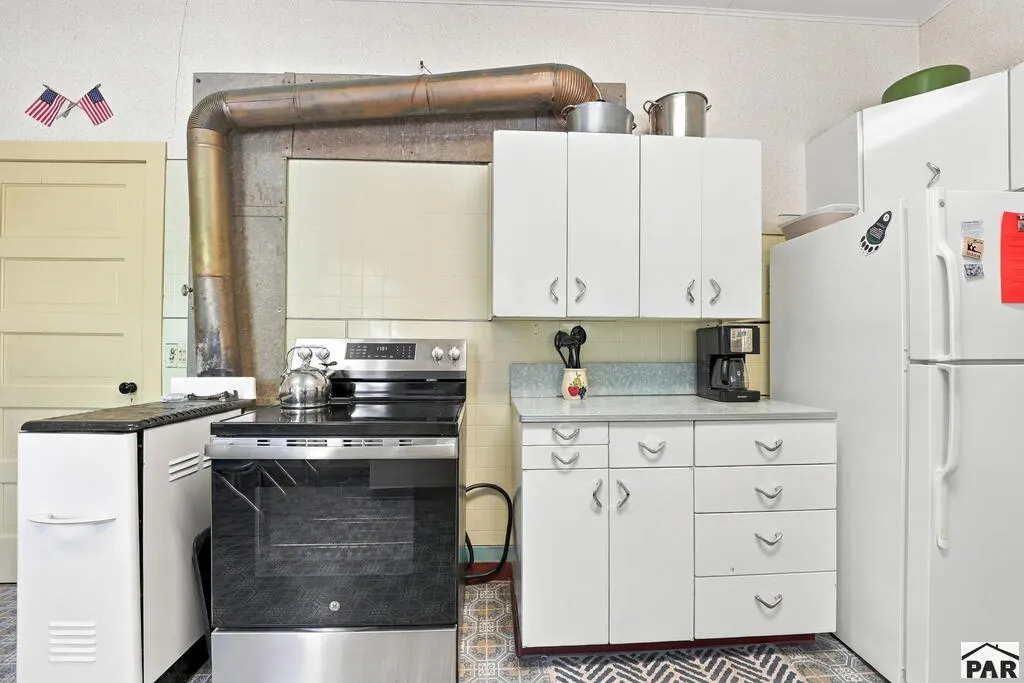
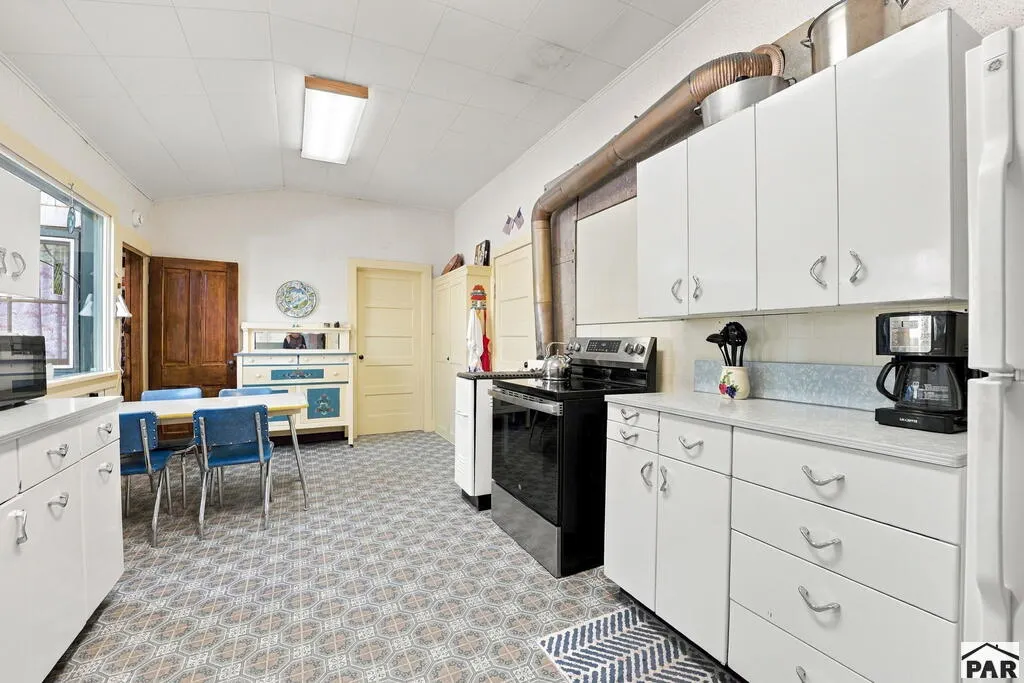
| Appliances | Refrigerator,Electric Range Oven |
| Zoning | A3 |
| Gas Y/N | SanIsabel |
| Association Fee Includes | None |
| Patio/Porch Features | Patio-Enclosed-Front,Patio-Covered-Rear |
| Pool Features | In Ground |
| Security Features | Security System Owned |
| Construction Materials | Frame |
| Exclusions | Organ, Antique Hall Tree with Mirror and Storage Bench, Floral Upholstered Armchair with Matching Throw Pillow Upstairs, Dark Wood Telephone Cabinet with Double Doors and Carved Legs, Southwestern-style geometric patterned woven wall hanging, Small rectangular rustic wooden table, Antique wooden magazine rack/stand, Wooden armchair with floral upholstered seat & back cushions, Black Rotary Telephone, Family Photos and Documents, and possibly some paintings that will be confirmed at time of contract. |
| Year Built | 1907 |
| View | Lake/Water View |
| Stories Count | 1 |
| Levels | One and One Half |
| Property Subtype | Single Family Residence |
| County | Pueblo |
| New Construction | false |
| Property Type | Residential |
| Association Amenities | None |
| HOA | false |
| Attached Garage | false |
| Subdivision Name | Beulah |
| Garage Y/N | false |
| Other Structures | Shed(s),Outbuilding,Gazebo |
| Full Baths | 1 |
| Status | Under Contract |
| Directions | Hwy 78 to Beulah. Slight left on Pine Drive. Curtis Lane will be your 2nd right. |
| City | Beulah |
| Disclosures | Lead Based Paint Disclosure |
| High School District | 70 |
| MLS Area | Southwest County |
| Lot Size Units | Acres |
| Lot Size Square Feet | 258310.8 |
| Carport Y/N | false |
| Tax Annual Amount | 4383.54 |
| Additional Parcels Y/N | false |
| Virtual Tour | https://tour.usamls.net/8814-Curtis-Rd-Beulah-CO-81023/unbranded |
| Building Area Units | Square Feet |
| Primary Bedroom Level | Main |
| Living Area Units | Square Feet |
| Standard Status | Active Under Contract |
| Occupancy Type | Owner |
| Middle/Junior School District | 70 |
| Elementary School District | 70 |
| Legal Description | Lengthy, see upload or assessor. Will be confirmed by title company. |
Interior Features
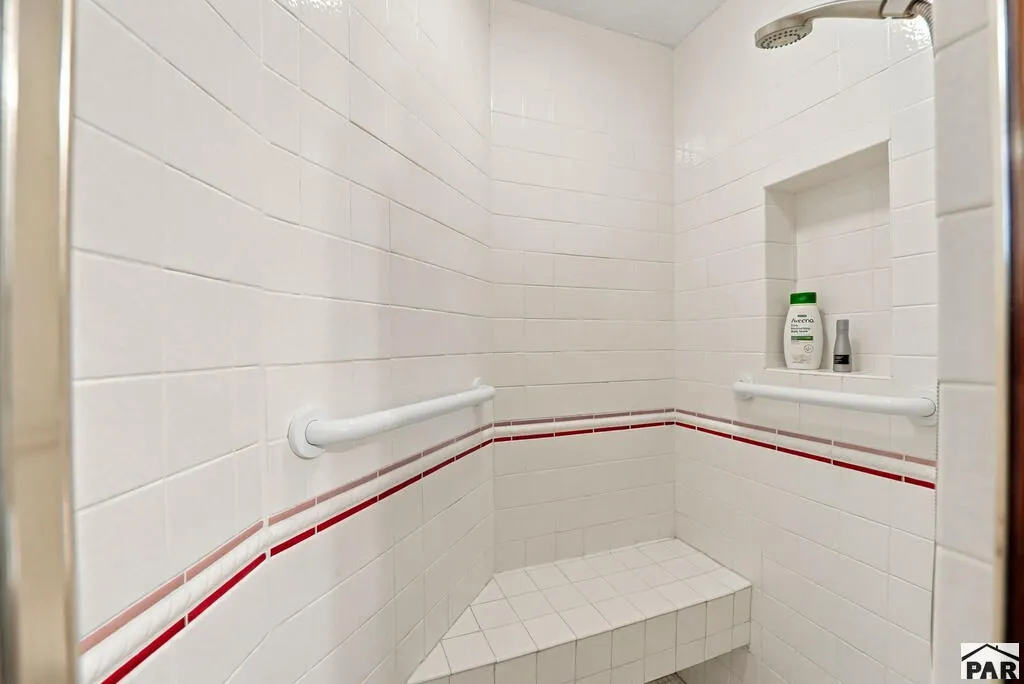
| Interior Amenities | Vaulted Ceiling(s),Walk-in Shower |
|---|---|
| Basement | Crawl Space |
| Flooring | Hardwood |
| Total Fireplaces | 2 |
| Fireplace Features | Living Room,Wood Burning |
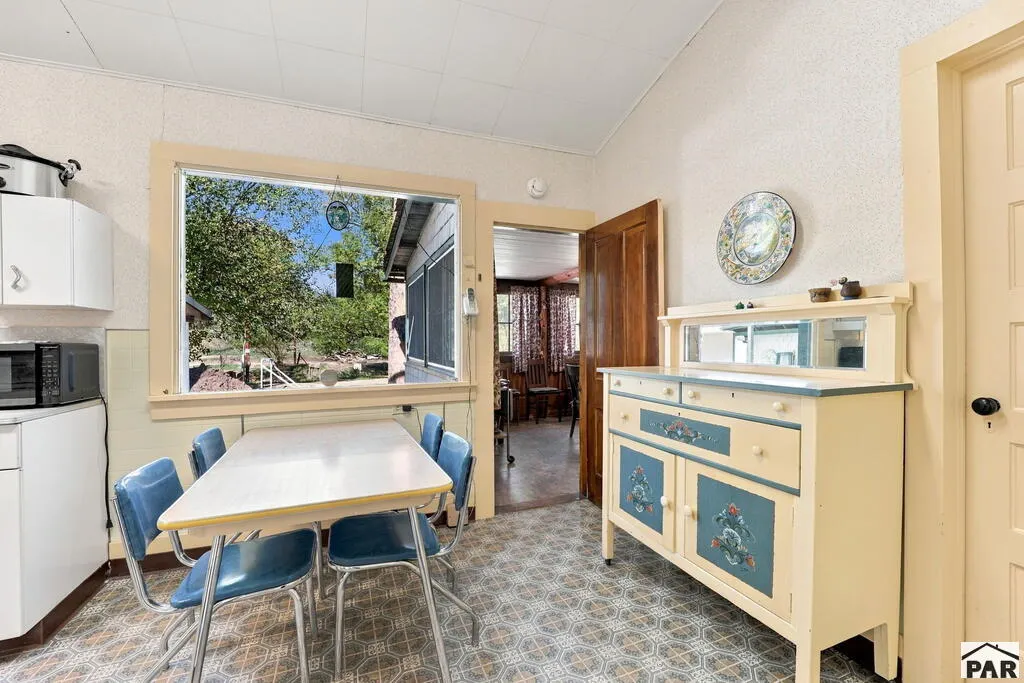
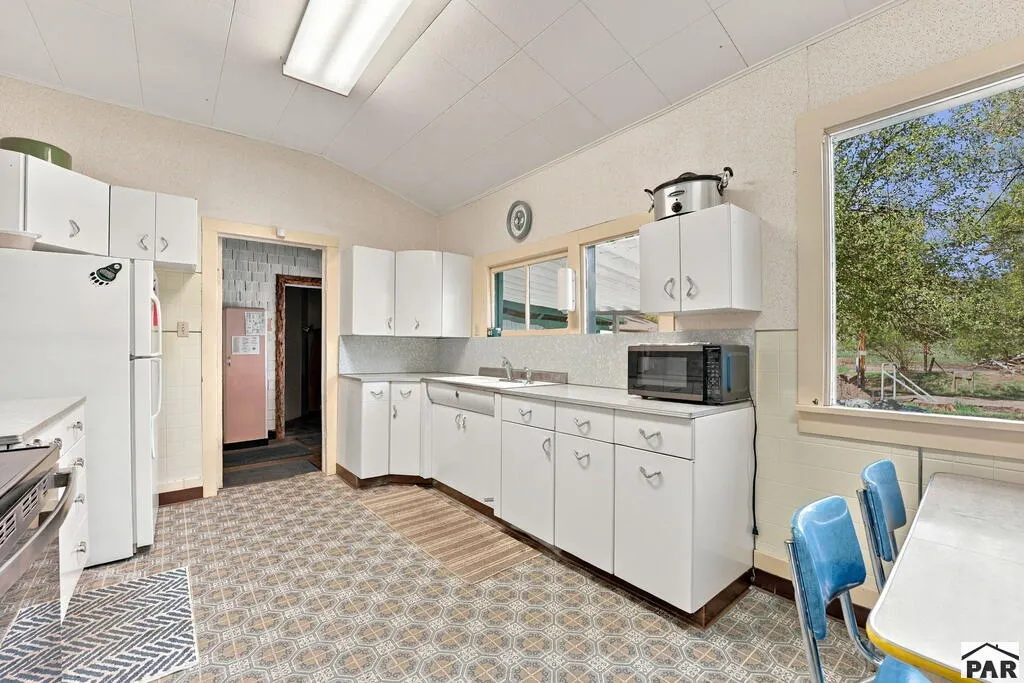
| Kitchen Level | Main |
| Air Conditioning Y/N | false |
| Heating Y/N | false |
| Window Features | Wood Frames,Window Coverings |
| Fireplace Y/N | true |
| Above Grade Finished Area | 2766 |
| 3/4 Baths | 2 |
| Laundry Features | Other |
| Total Bedrooms | 6 |
| Living Room Level | Main |
| Below Grade Finished Area Unit Type | Square Feet |
| LivingAreaSource | Court House |
| Above Grade Finished Area Unit Type | Square Feet |
| Total Baths | 3 |
| Kitchen Area | 217.6875 |
| Kitchen Description | Vinyl |
| Kitchen Length | 20.25 |
| Kitchen Width | 10.75 |
| Primary on Main | 181.5 |
| Second Bedroom Length | 10.0833 |
| Second Bedroom Width | 18 |
| Bedroom 3 Area | 128.3333 |
| Bedroom 3 Length | 11.6667 |
| Bedroom 3 Width | 11 |
| Bedroom 4 Area | 148.9583 |
| Bedroom 4 Length | 13.75 |
| Bedroom 4 Width | 10.8333 |
| Dining Room Area | 19.6667 |
| Dining Room Width | 11.3333 |
| Living Room Area | 521.0208 |
| Living Room Length | 23.4167 |
| Living Room Width | 22.25 |
| Primary Bedroom Area | 290.625 |
| Primary Bedroom Length | 12.5 |
| Primary Bedroom Width | 23.25 |
| Dining Room Level | Main |
| Dining Room Area | 222.8889 |
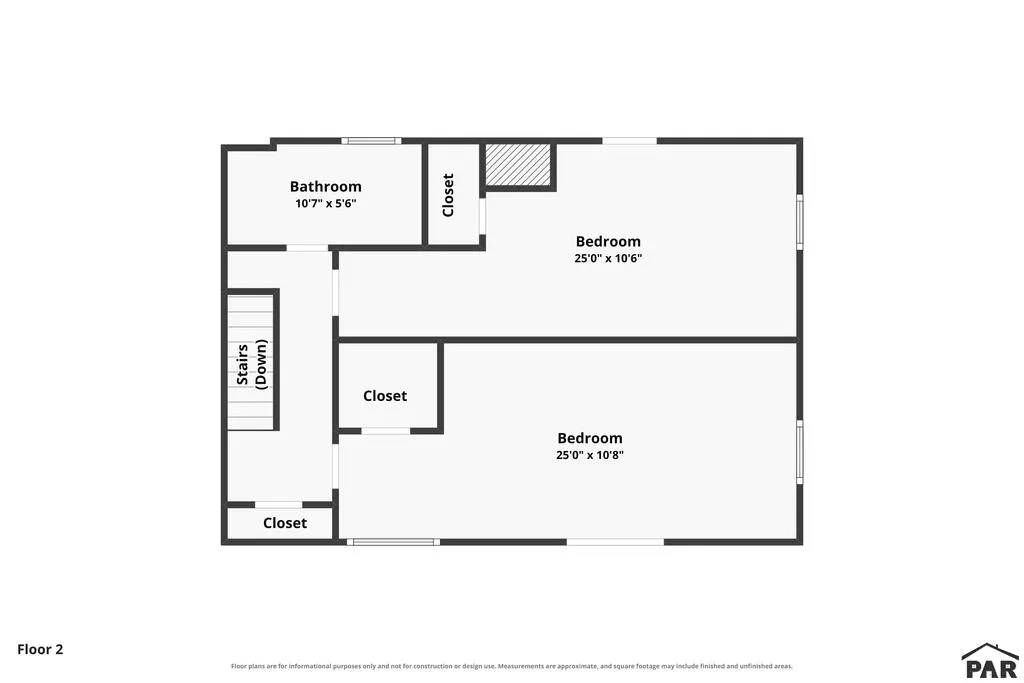
| Bedroom 5 Width | 10.6667 |
| Bedroom 5 Level | Upper |
| Bedroom 5 Length | 25 |
| Bedroom 5 Area | 266.6667 |
| Bedroom 4 Level | Main |
| Bedroom 3 Level | Main |
| Second Bedroom Level | Main |
Exterior Features
| Exterior Amenities | Tennis Court(s),Accessory Dwelling |
|---|---|
| Fencing | Metal Fence-Front,Metal Fence-Rear |
| Parking Features | No Garage,RV Access/Parking |
| Lot Features | Horses Allowed,Irregular Lot,Lawn-Front,Lawn-Rear,Trees-Front,Trees-Rear |
| Water Source | Public,Well |
| Lot Size Area | 5.93 |
| Spa | false |
| Building Area Total | 2766 |
| Lot Size Acres | 5.93 |
| Road Surface Type | Unimproved |
| Horse Y/N | true |
| Irrigation Water Rights Y/N | true |
Amenities
- Foreclosure
- Views
- Short Sale
- New Construction
- Adult 55+
- Lease To Own
- No HOA Fees
- Furnished
- Primary On Main
- Air Conditioning
- Seller Finance
- Green
- Fixer Upper
- Horse
- Golf
- Fireplace
- Deck
- Garage
- Basement
- Pool
Property vs Single Family Average in 81023
Price
Taxes
Year Built


 Pueblo Association of REALTORS®, Inc. All information deemed reliable but not guaranteed. All properties are subject to prior sale, change or withdrawal. Neither listing broker(s) or information provider(s) shall be responsible for any typographical errors, misinformation, misprints and shall be held totally harmless. Listing(s) information is provided for consumer's personal, non-commercial use and may not be used for any purpose other than to identify prospective properties consumers may be
