
Address
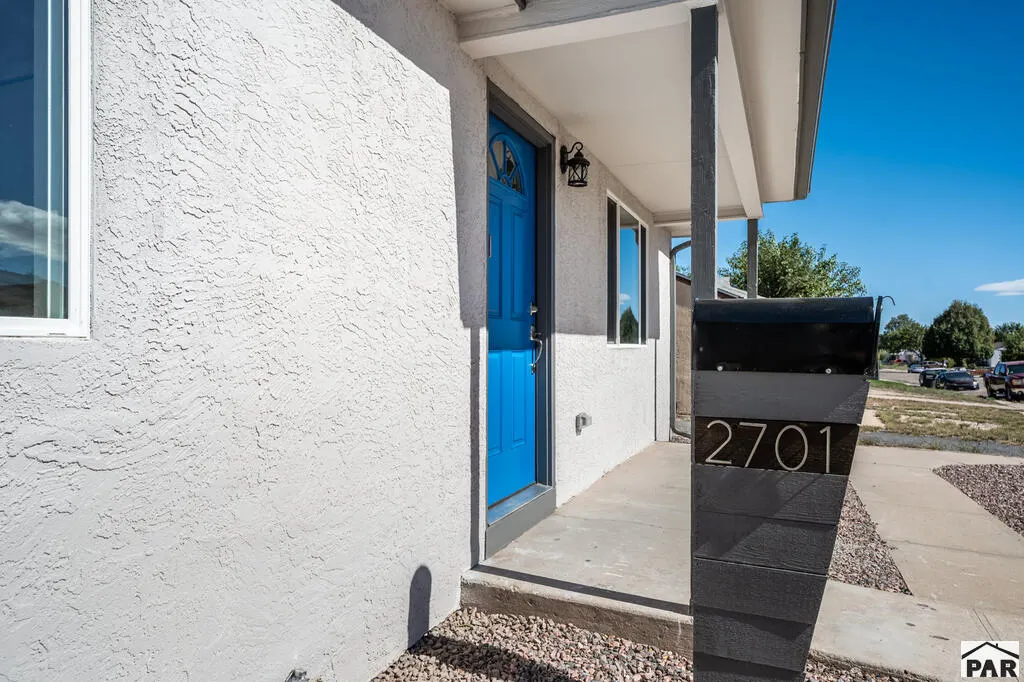
2701 Dahlia Lane, Pueblo, CO
Price
$ 233,900
Property Attributes
- MLS#242785
- TypeSingle Family
- Listing Status Active
- CountyPueblo
- CityPueblo
- AreaSouth
- NeighborhoodMinnequa Area
- Zip81004
- Style
- Year Built1951
- Taxes$ 824
- Price$ 233,900
- Bedrooms2
- Full Bathrooms1
- Half Bathrooms0
- Sqr Footage746
- Lot Size0.129 Acres
Data Source:
Pueblo Association Of REALTORS® (PAOR)
Property Description
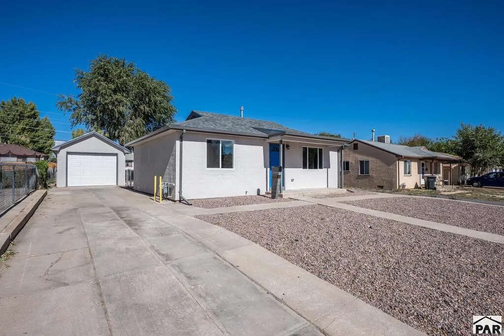
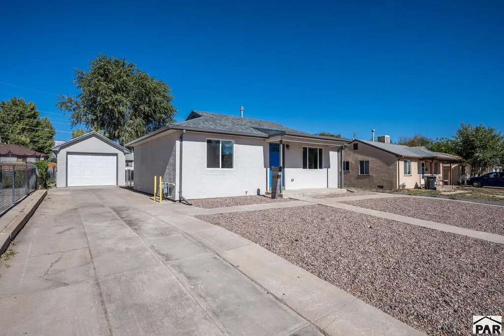
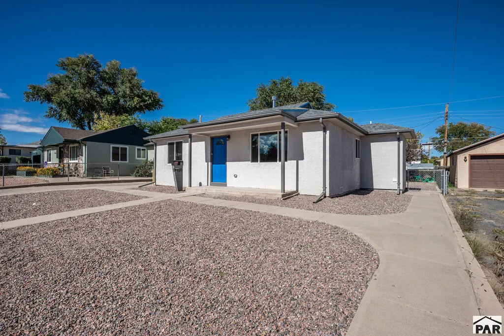
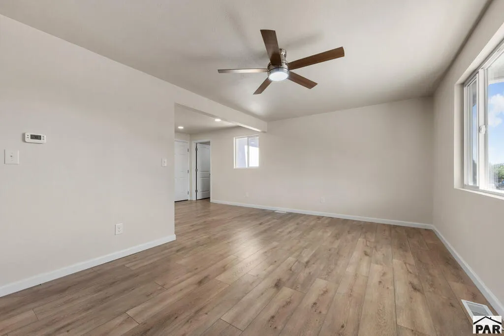
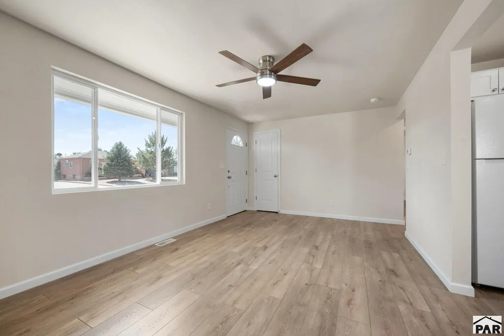
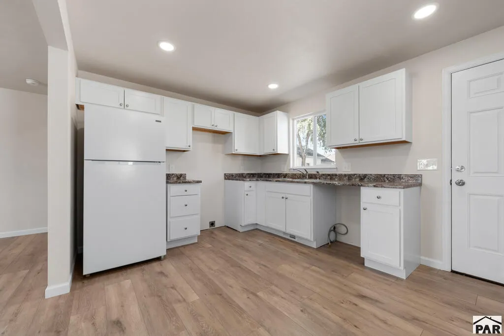
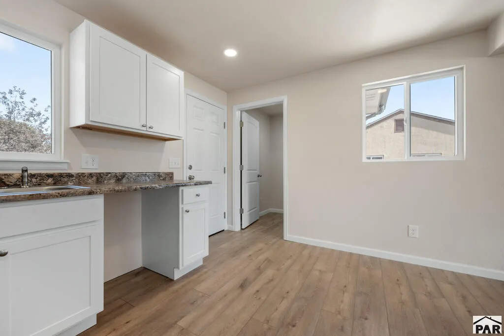
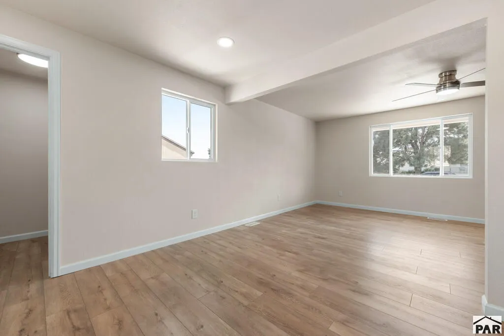
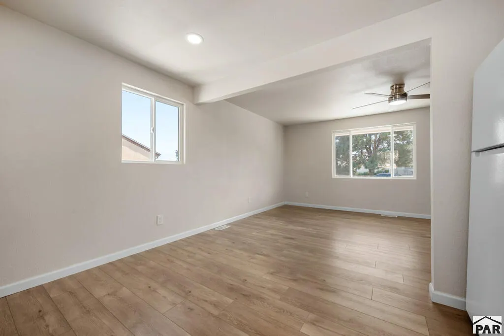
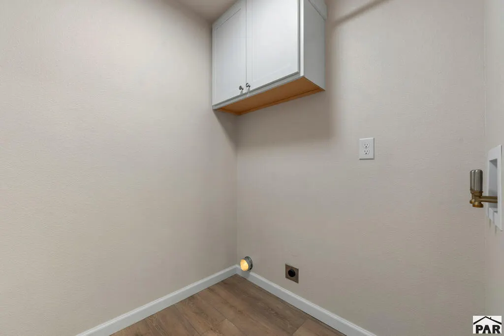
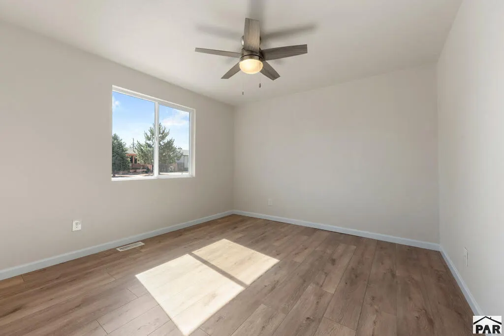
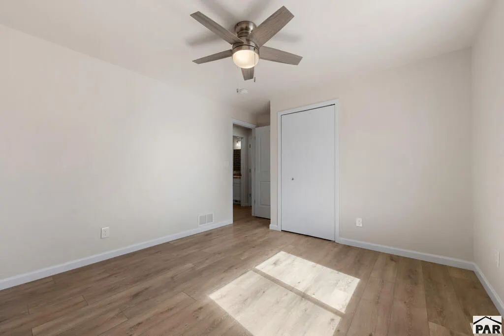
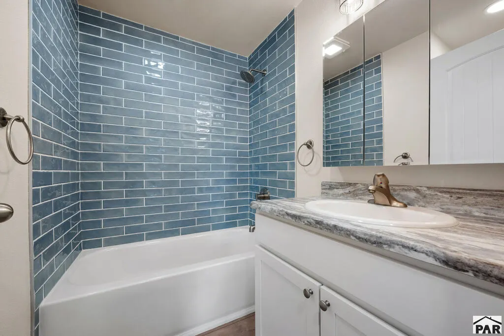
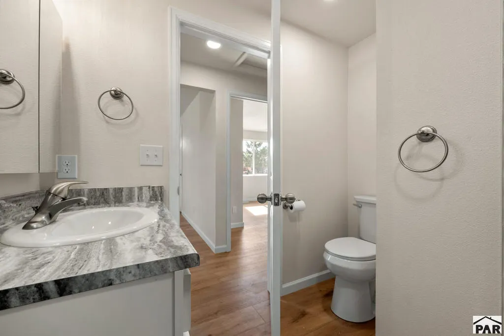
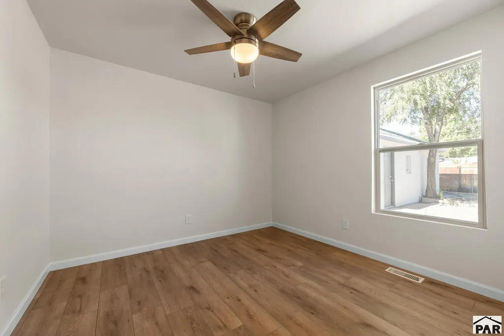
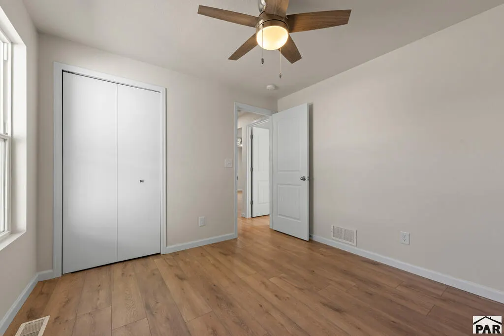
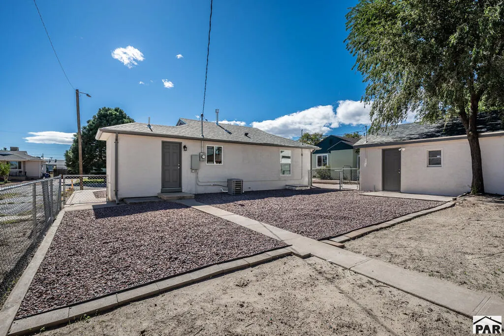
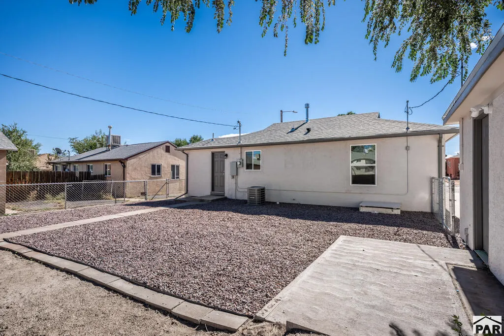
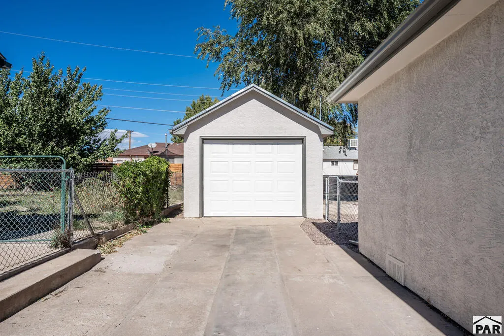
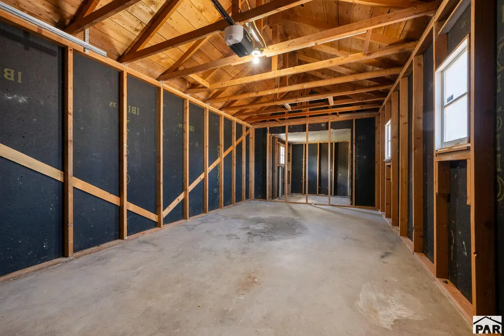
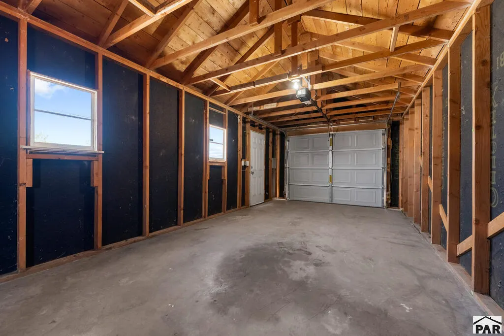
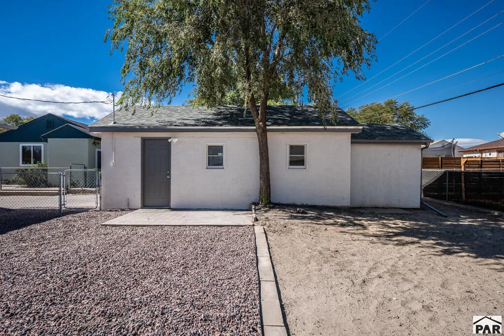
You'll probably not find a higher quality remodel than this gorgeous, 2 bedroom 1 bath home! Enjoy maintenance free living for years to come. ALL OF THE FOLLOWING IS BRAND NEW & THE PROPERTY HAS NEVER BEEN OCCUPIED SINCE THE TOTAL REMODEL! New laminate flooring throughout, New cabinetry with under cabinet lighting & soft close drawers (sturdy dove tail jointed drawers). Bath with new vanity, counter top, toilet, tub. New exterior & interior doors & locksets, New windows throughout. New interior plumbing, including sinks, fixtures & faucets. New baseboard & casing, New roof & decking on both house & detached garage. Garage has added work area, new overhead door with new opener. New wiring & fixtures throughout house and garage. New downspouts, blown in insulation upgraded to now to be R38 value. New drywall texture & New interior & exterior paint (touch up paint left onsite for new owner). Existing furnace remains, but new ductwork. NEW Central air conditioning. New sewer line from house to main hookup. New rock landscaping Permits obtained & all have final inspections. View them at Southern Colorado Building Department. General building remodel permit available to review for HVAC & Gas Piping, Electrical for house & garage. Existing electrical service replaced in 2019 & up to current code standards. Located in a private area & minutes away from St. Mary Corwin Hospital, Schools, Wal Mart, Shopping, Lowes, restaurants and fast food.
| Price History | |
|---|---|
| 10/16/2026 | Listed $230,000 |
| 10/16/2026 | 2$233,900 |
General Features
| Sewer | Public Sewer |
|---|---|
| Heating | Natural Gas,Forced Air |
| Cooling | Refrigerated Central Air |
| Roof | Composition |
| Appliances | Refrigerator |
| Zoning | R-2 |
| Garage Spaces | 1 |
| Gas Y/N | Xcel |
| Association Fee Includes | None |
| Patio/Porch Features | Porch-Covered-Front,Patio-Open-Rear |
| Architectural Style | Ranch |
| Security Features | Smoke Detector/CO |
| Construction Materials | Frame,Stucco,Plastic Plumbing,Aqua Pex |
| Exclusions | None |
| Year Built | 1951 |
| Electric | BlackHills |
| Property Subtype | Single Family Residence |
| County | Pueblo |
| New Construction | false |
| Property Type | Residential |
| Association Amenities | None |
| HOA | false |
| Attached Garage | false |
| Subdivision Name | Minnequa Area |
| Garage Y/N | true |
| Full Baths | 1 |
| Status | Active |
| Directions | North on Prairie Ave. from Pueblo Blvd., Right on Lakeview Ave. take an immediate left to Glad Ln., right on Dahlia Ln. |
| City | Pueblo |
| Disclosures | Lead Based Paint Disclosure |
| High School District | 60 |
| MLS Area | South |
| Lot Size Units | Square Feet |
| Lot Size Square Feet | 5619.24 |
| Carport Y/N | false |
| Tax Annual Amount | 824.76 |
| Additional Parcels Y/N | false |
| Virtual Tour | https://tour.usamls.net/2701-Dahlia-Lane-Pueblo-CO-81004/unbranded |
| Building Area Units | Square Feet |
| Primary Bedroom Level | Main |
| Living Area Units | Square Feet |
| Standard Status | Active |
| Occupancy Type | Vacant |
| Middle/Junior School District | 60 |
| Elementary School District | 60 |
| Legal Description | LOT 15 BLK 4 COLUMBINE VILLAGE |
Interior Features
| Interior Amenities | New Paint,Ceiling Fan(s) |
|---|---|
| Basement | None,Crawl Space |
| Flooring | New Floor Coverings |
| Fireplace Features | None |
| Kitchen Level | Main |
| Air Conditioning Y/N | true |
| Heating Y/N | true |
| Window Features | Double Pane Windows,Vinyl |
| Fireplace Y/N | false |
| Above Grade Finished Area | 746 |
| Laundry Features | Main,Laminate |
| Total Bedrooms | 2 |
| Living Room Level | Main |
| Below Grade Finished Area Unit Type | Square Feet |
| LivingAreaSource | Court House |
| Above Grade Finished Area Unit Type | Square Feet |
| Total Baths | 1 |
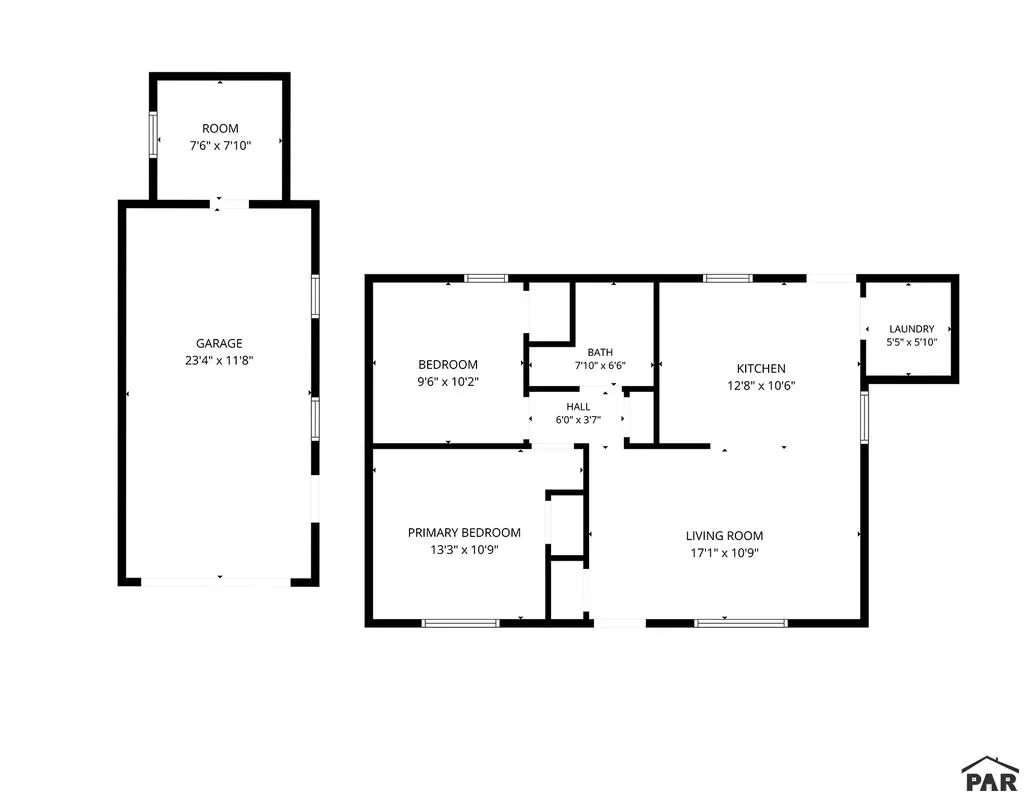
| Kitchen Area | 133.35 |
| Kitchen Description | Laminate |
| Kitchen Length | 12.7 |
| Kitchen Width | 10.5 |
| Primary on Main | 98 |
| Second Bedroom Length | 10 |
| Second Bedroom Width | 9.8 |
| Living Room Area | 189 |
| Living Room Length | 17.5 |
| Living Room Width | 10.8 |
| Primary Bedroom Area | 144.97 |
| Primary Bedroom Length | 13.3 |
| Primary Bedroom Width | 10.9 |
| Second Bedroom Level | Main |
Exterior Features
| Parking Features | 1 Car Garage Detached,Garage Door Opener |
|---|---|
| Lot Features | Rock-Front,Rock-Rear,Trees-Rear |
| Water Source | Public |
| Total Parking | 1 |
| Lot Size Area | 5619.24 |
| Spa | false |
| Building Area Total | 746 |
| Lot Dimensions | 56 x 100 |
| Lot Size Acres | 0.129 |
| Road Surface Type | Paved |
| Covered Spaces | 1 |
| Irrigation Water Rights Y/N | false |
Amenities
- Foreclosure
- Views
- Short Sale
- New Construction
- Adult 55+
- Lease To Own
- No HOA Fees
- Furnished
- Primary On Main
- Air Conditioning
- Seller Finance
- Green
- Fixer Upper
- Horse
- Golf
- Fireplace
- Deck
- Garage
- Basement
- Pool
Property vs Single Family Average in 81004
Price
Taxes
Year Built

 The real estate listing information and related content displayed on this site is provided exclusively for consumers’ personal, non-commercial use and may not be used for any purpose other than to identify prospective properties consumers may be interested in purchasing. This information and related content is deemed reliable but is not guaranteed accurate by elevateMLS.
 Pueblo Association of REALTORS®, Inc. All information deemed reliable but not guaranteed. All properties are subject to prior sale, change or withdrawal. Neither listing broker(s) or information provider(s) shall be responsible for any typographical errors, misinformation, misprints and shall be held totally harmless. Listing(s) information is provided for consumer's personal, non-commercial use and may not be used for any purpose other than to identify prospective properties consumers may be
