
Address
3425 Vaughn View Dr, Pueblo, CO
Price
$ 575,000
Property Attributes
- MLS#243047
- TypeSingle Family
- Listing Status Active
- CountyPueblo
- CityPueblo
- AreaSouthwest County
- NeighborhoodRed Creek Ranch
- Zip81005
- Style
- Year Built1998
- Taxes$ 1785
- Price$ 575,000
- Bedrooms3
- Full Bathrooms2
- Half Bathrooms0
- Sqr Footage1655
- Lot Size35 Acres
Data Source:
Pueblo Association Of REALTORS® (PAOR)
Property Description
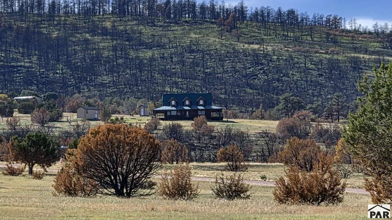
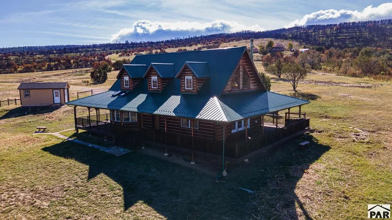
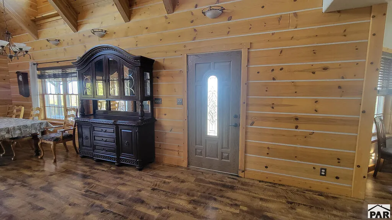
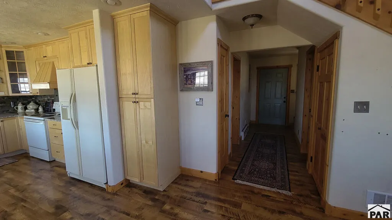
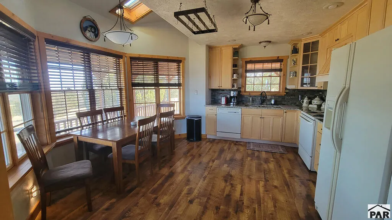
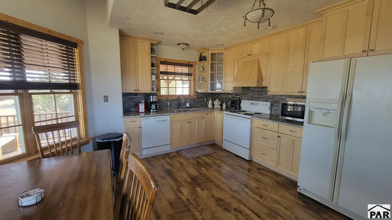
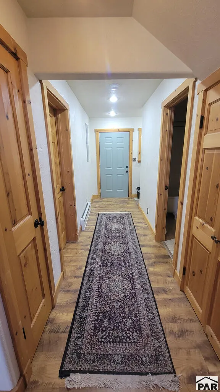
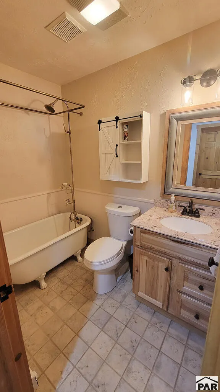
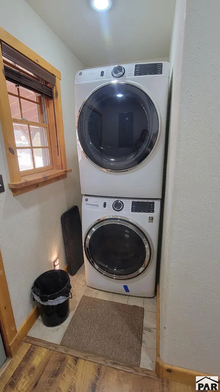
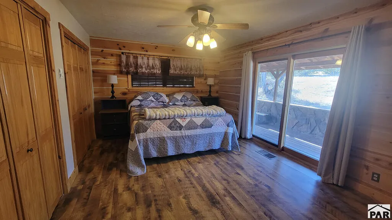
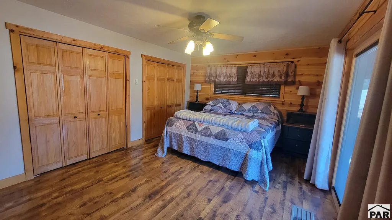
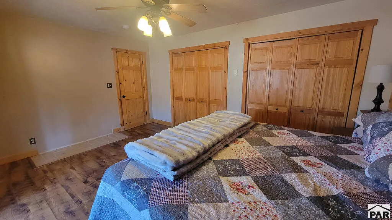
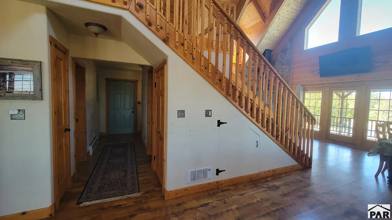
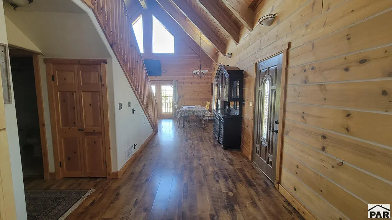
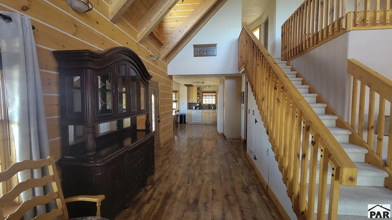
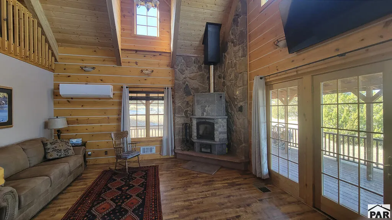
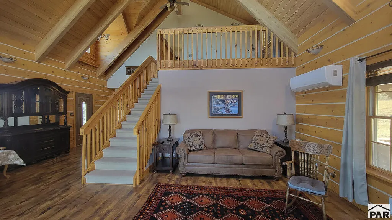
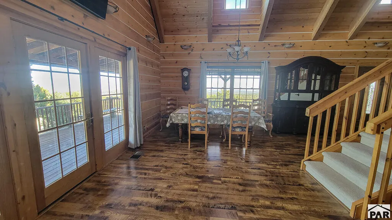
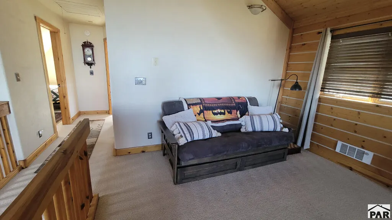
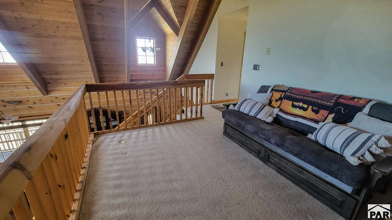
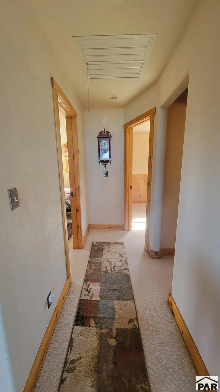
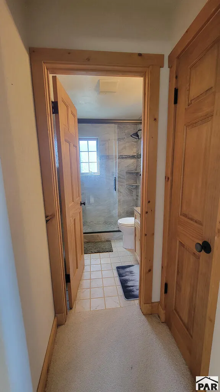
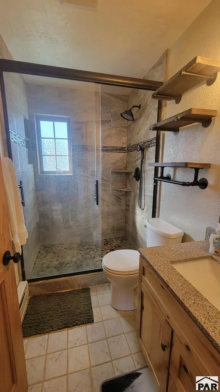
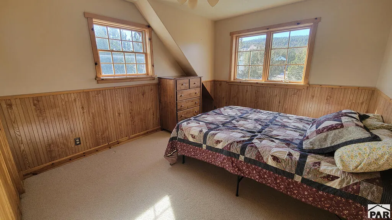
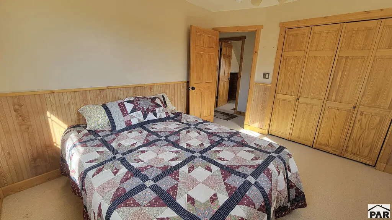
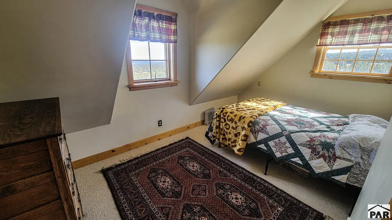
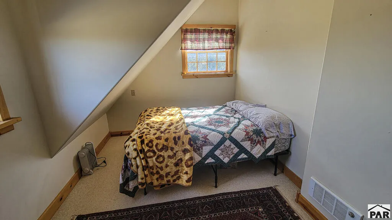
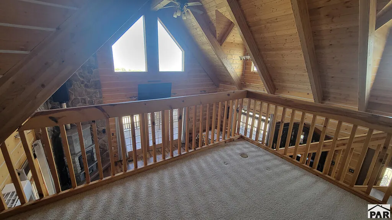
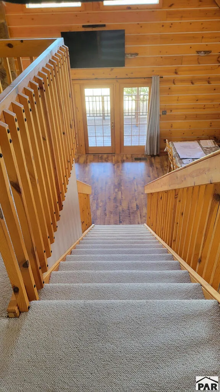
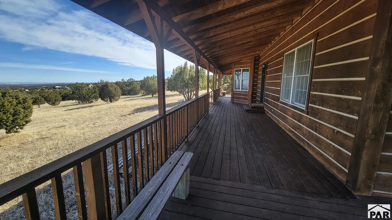
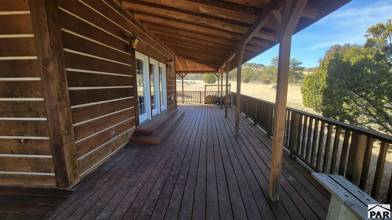
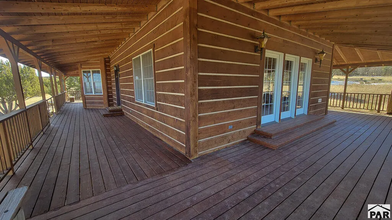
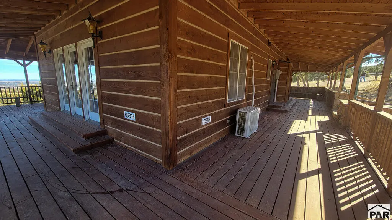
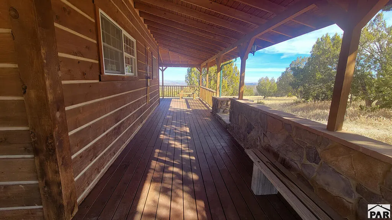
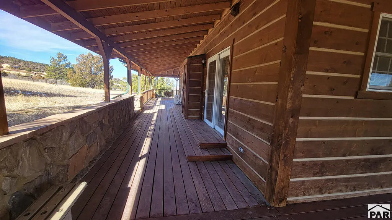
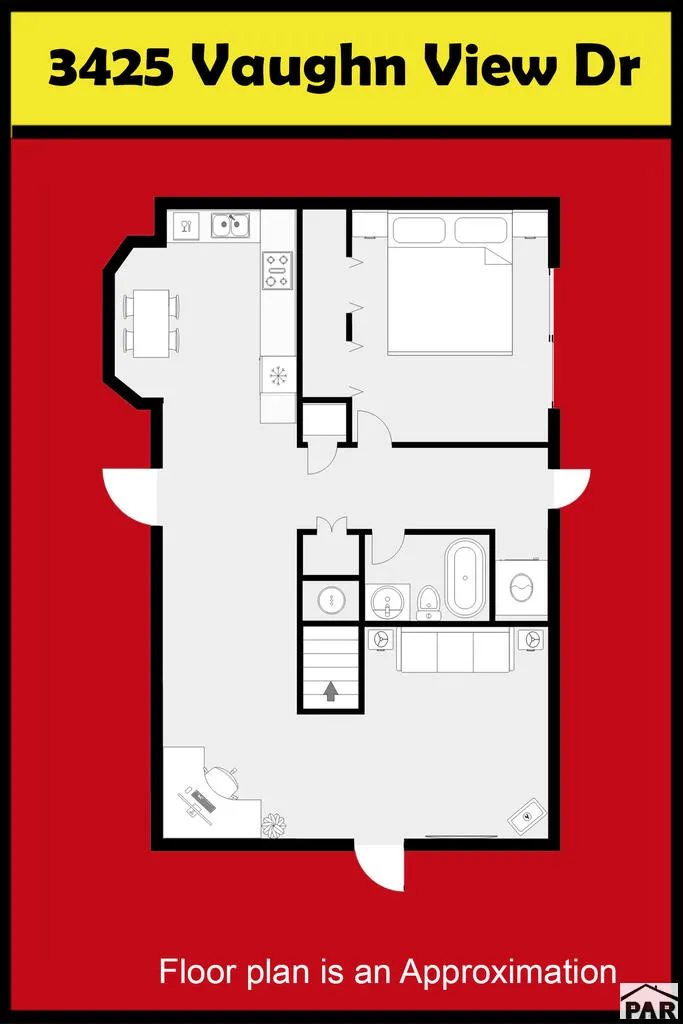
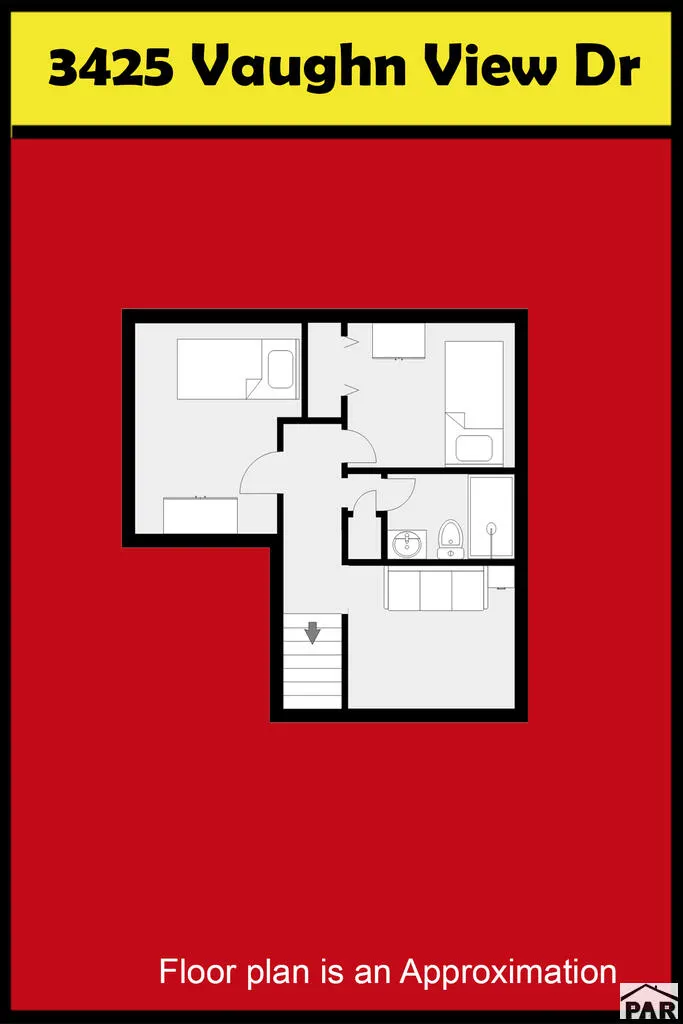
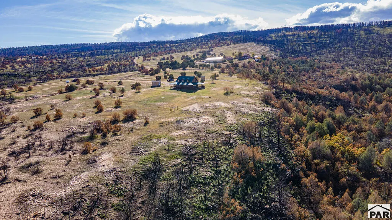
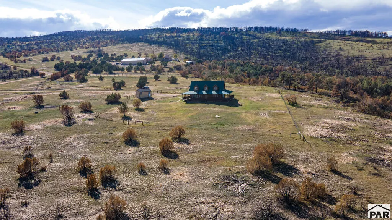
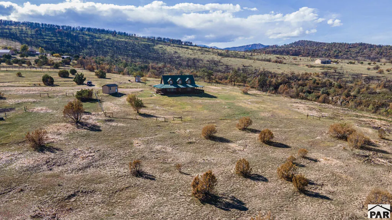
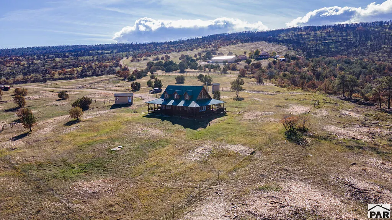
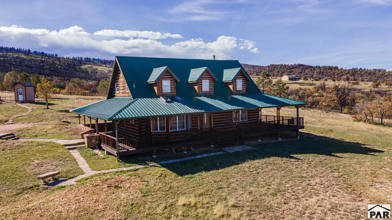
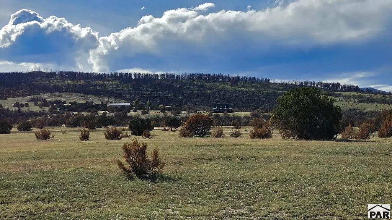
Nestled in the foothills of the Wet Mountains, this property has exclusive access to State Public Grounds offering thousands of acres to hike and hunt. Secure and gated subdivision with a handful of like-minded neighbors who appreciate the quiet life. The cozy and spacious home on 35 acres is log sided with thoughtful aspects throughout. The main floor consists of a master bedroom, laundry room, full bathroom, beautiful kitchen with eating nook and spacious great room with fireplace. The upper level is 2 bedrooms, large bathroom with step-in shower and beautiful tile accents. A cozy loft with flexible use creates a perfect living arrangement. Incredible 50 mile views of the Southern Colorado Arkansas Valley and Rocky Mountain Range including Pikes Peak and Pueblo Reservoir. Walk-around, covered deck creates outside usable area on all sides of the home. The property is fenced and home is further fenced to keep grazing cattle at a distance. Horse-friendly with RV hookups including water, dump, and electricity. FIBER in road and gig-speeds available! Completely fire mitigated for insurance and easy commute to Pueblo 360 days a year.
| Price History | |
|---|---|
| 11/2/2026 | Listed $575,000 |
General Features
| Heating | Electric,Wall Furnace,Mini Split |
|---|---|
| Cooling | None |
| Roof | Metal |
| Appliances | Dishwasher,Refrigerator,Electric Range Oven |
| Zoning | A-1 |
| HOA Fee | 350 |
| Garage Spaces | 1 |
| Gas Y/N | Other |
| Association Fee Includes | Snow Removal,Road Maintenance |
| Patio/Porch Features | Patio-Covered-Front,Patio-Covered-Rear |
| Security Features | Smoke Detector/CO |
| Construction Materials | Frame,Log Siding |
| Year Built | 1998 |
| Stories Count | 1 |
| Levels | One and One Half |
| Property Subtype | Single Family Residence |
| Assoc Fee Paid Per | Annually |
| County | Pueblo |
| New Construction | false |
| Property Type | Residential |
| Association Amenities | None |
| HOA | true |
| Attached Garage | false |
| Subdivision Name | Red Creek Ranch |
| Garage Y/N | false |
| Full Baths | 1 |
| Status | Active |
| Directions | Siloam Road, turn South. on Siloam Road, approx. 8.2 miles. Turn Right on Vaughn View Drive. At the "Y" turn right following Vaughn View Drive, home will be on the Right hand side of road. |
| City | Pueblo |
| Disclosures | Lead Based Paint Disclosure |
| High School District | Pueblo District 60 |
| MLS Area | Southwest County |
| Lot Size Units | Acres |
| Lot Size Square Feet | 1524600 |
| Carport Y/N | false |
| Tax Annual Amount | 1785.1 |
| Additional Parcels Y/N | false |
| Virtual Tour | https://fusion.realtourvision.com/idx/308308 |
| Building Area Units | Square Feet |
| Primary Bedroom Level | Main |
| Living Area Units | Square Feet |
| Standard Status | Active |
| Occupancy Type | Owner |
| Middle/Junior School District | Pueblo District 60 |
| Elementary School District | Pueblo District 60 |
| Legal Description | Parcel 18 Red Creek Ranch, Phase III, Revision 5, A parcel of land being part of the E 1/2 of Section 3, Township 22 South, Range 68 West of the 6th P.M., in Pueblo County, Colorado, as shown on the |
Interior Features
| Interior Amenities | Walk-In Closet(s),Granite Counters |
|---|---|
| Basement | Crawl Space |
| Total Fireplaces | 1 |
| Fireplace Features | Wood Burning Stove |
| Kitchen Level | Main |
| Air Conditioning Y/N | false |
| Heating Y/N | true |
| Window Features | Double Pane Windows |
| Fireplace Y/N | true |
| Above Grade Finished Area | 1655 |
| 3/4 Baths | 1 |
| Laundry Features | Main,Vinyl |
| Total Bedrooms | 3 |
| Living Room Level | Main |
| Below Grade Finished Area Unit Type | Square Feet |
| LivingAreaSource | Court House |
| Above Grade Finished Area Unit Type | Square Feet |
| Total Baths | 2 |
| Kitchen Area | 258.267 |
| Kitchen Description | Vinyl |
| Kitchen Length | 19.7 |
| Kitchen Width | 13.11 |
| Primary on Main | 117.82 |
| Second Bedroom Length | 13.7 |
| Second Bedroom Width | 8.6 |
| Bedroom 3 Area | 108.07 |
| Bedroom 3 Length | 10.1 |
| Bedroom 3 Width | 10.7 |
| Dining Room Area | 13 |
| Dining Room Width | 8.3 |
| Family Room Area | 145.23 |
| Family Room Length | 14.1 |
| Living Room Area | 229.672 |
| Living Room Length | 15.11 |
| Living Room Width | 15.2 |
| Primary Bedroom Area | 190.4 |
| Primary Bedroom Length | 16 |
| Primary Bedroom Width | 11.9 |
| Family Room Width | 10.3 |
| Family Room Level | Upper |
| Dining Room Level | Main |
| Dining Room Area | 107.9 |
| Bedroom 3 Level | Upper |
| Second Bedroom Level | Upper |
Exterior Features
| Parking Features | 1 Car Garage Detached,RV Access/Parking |
|---|---|
| Lot Features | Horses Allowed,Trees-Front,Trees-Rear |
| Water Source | Well |
| Total Parking | 1 |
| Lot Size Area | 35 |
| Spa | false |
| Building Area Total | 1655 |
| Lot Size Acres | 35 |
| Road Surface Type | Unimproved |
| Covered Spaces | 1 |
| Horse Y/N | true |
| Irrigation Water Rights Y/N | false |
Amenities
- Foreclosure
- Views
- Short Sale
- New Construction
- Adult 55+
- Lease To Own
- No HOA Fees
- Furnished
- Primary On Main
- Air Conditioning
- Seller Finance
- Green
- Fixer Upper
- Horse
- Golf
- Fireplace
- Deck
- Garage
- Basement
- Pool
Property vs Single Family Average in 81005
Price
Taxes
Year Built

 The real estate listing information and related content displayed on this site is provided exclusively for consumers’ personal, non-commercial use and may not be used for any purpose other than to identify prospective properties consumers may be interested in purchasing. This information and related content is deemed reliable but is not guaranteed accurate by elevateMLS.
 Pueblo Association of REALTORS®, Inc. All information deemed reliable but not guaranteed. All properties are subject to prior sale, change or withdrawal. Neither listing broker(s) or information provider(s) shall be responsible for any typographical errors, misinformation, misprints and shall be held totally harmless. Listing(s) information is provided for consumer's personal, non-commercial use and may not be used for any purpose other than to identify prospective properties consumers may be
