
Address
2925 Siloam Rd, Pueblo, CO
Price
$ 985,000
Property Attributes
- MLS#242889
- TypeSingle Family
- Listing Status Active
- CountyPueblo
- CityPueblo
- AreaSouthwest County
- NeighborhoodRed Creek Ranch
- Zip81005
- Style
- Year Built1996
- Taxes$ 2119
- Price$ 985,000
- Bedrooms2
- Full Bathrooms3
- Half Bathrooms1
- Sqr Footage2112
- Lot Size198 Acres
Data Source:
Pueblo Association Of REALTORS® (PAOR)
Property Description
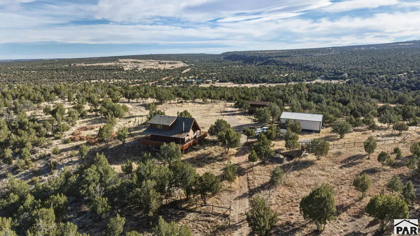
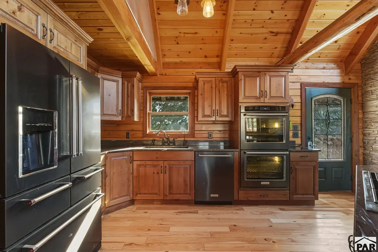
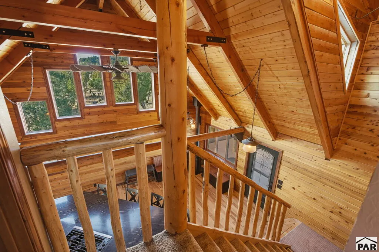
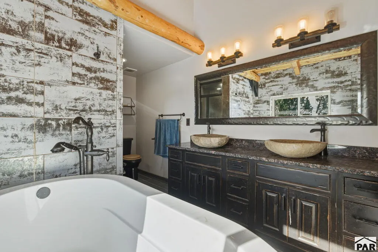
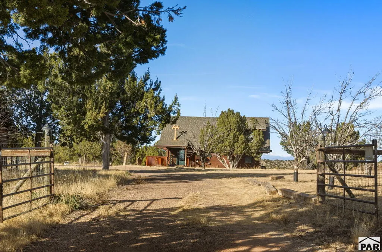
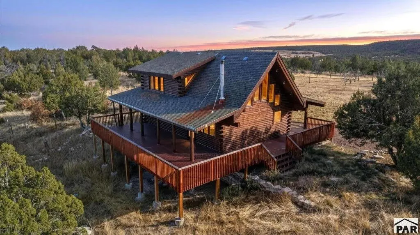
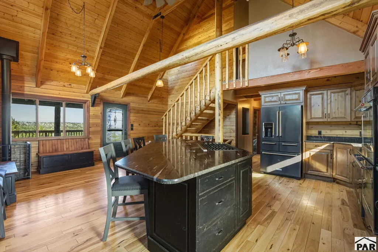
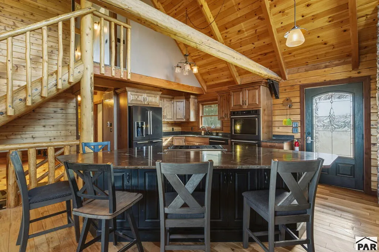
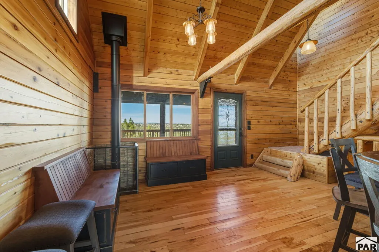
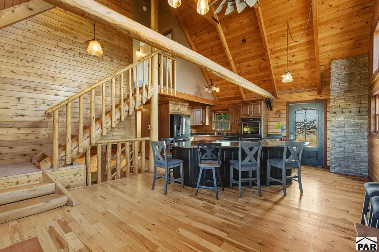
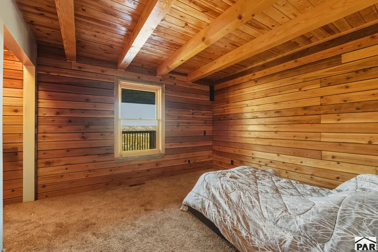
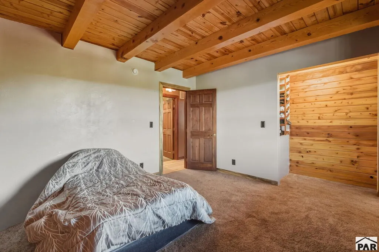
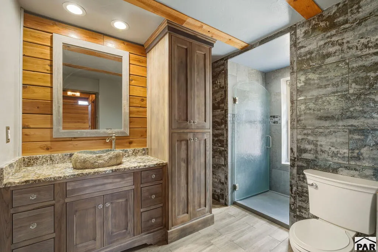
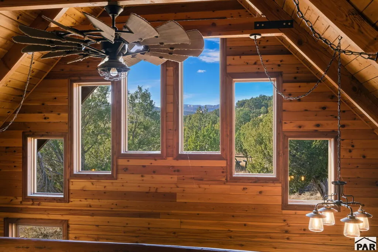
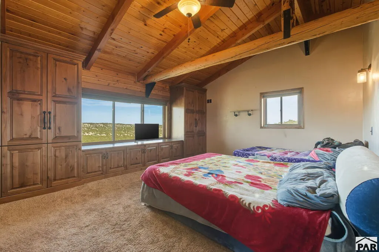
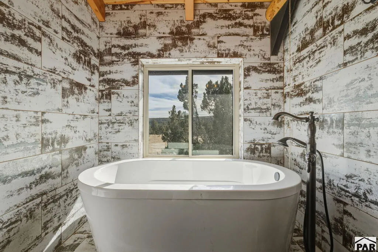
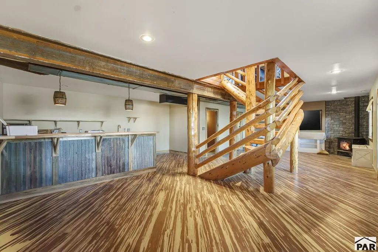
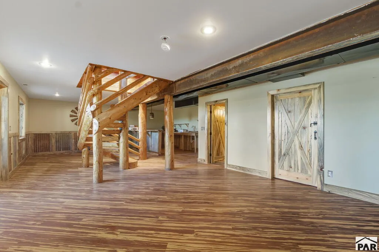
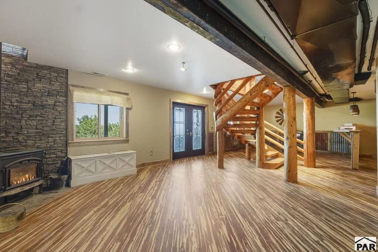
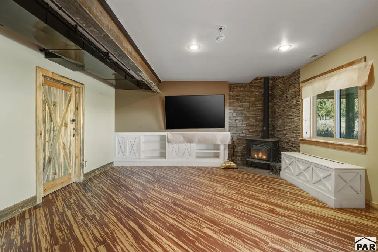
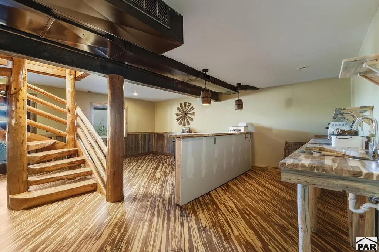
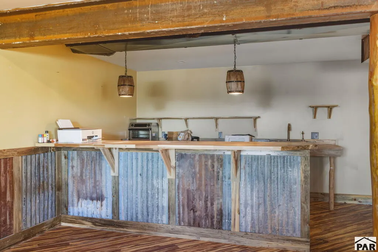
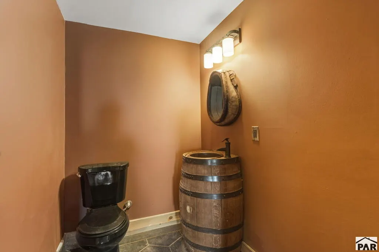
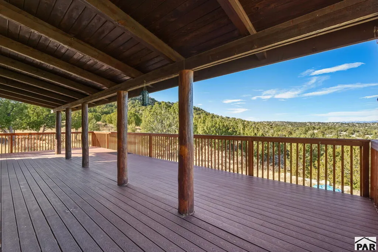
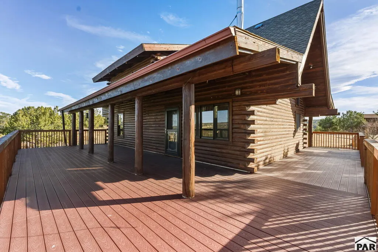
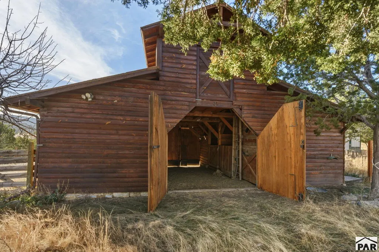
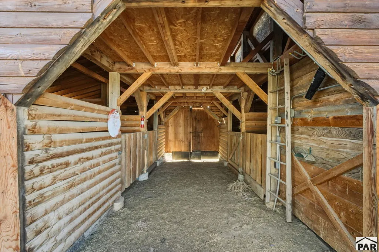
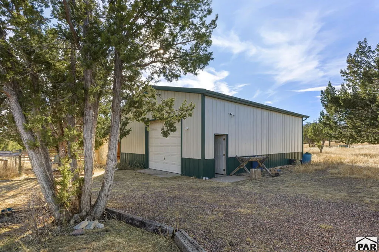
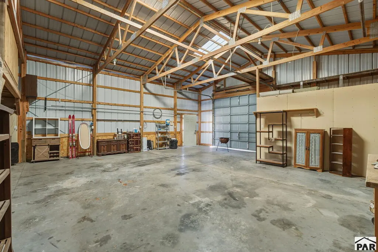
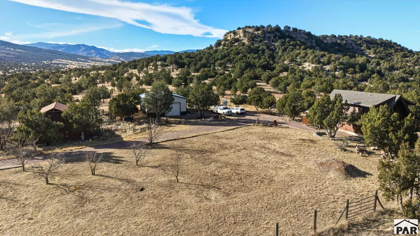
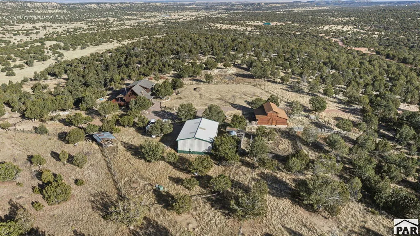
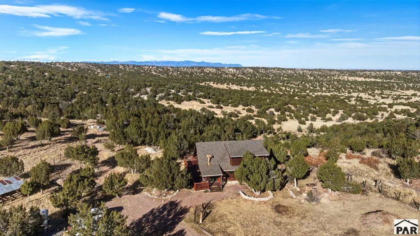
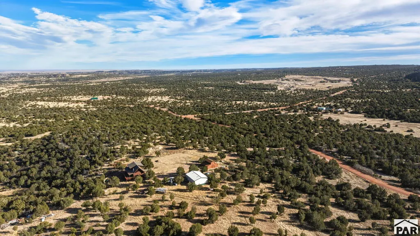
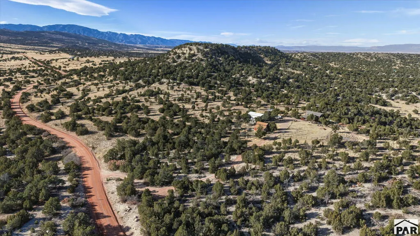
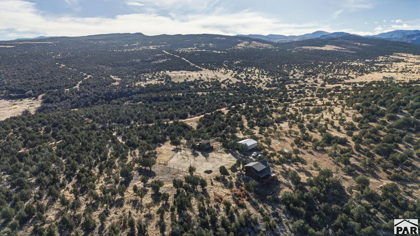
Discover a private 198-acre mountain retreat in Red Creek Ranch, where wide-open views, usable land, and exceptional infrastructure create a true Colorado lifestyle property. Whether your vision is ranching, horses, recreation, secure storage, or a self-reliant country escape, this Pueblo County estate offers space and privacy. A permitted 1,200 sq ft barn with loft and electricity, a Morton building with electricity, corrals, loafing shed, fenced pasture, and additional outbuildings support an equestrian or livestock lifestyle. A covered shooting range and underground bunker add rare recreation and storage features. Enjoy fenced pasture, meadows, pinon pines, pond, stream, and mountain terrain with plains, valley, and Wet Mountain views. Fire mitigation has been completed. The 2,112 sq ft log home offers vaulted ceilings, bamboo flooring, granite counters, kitchen island, primary suite, walk-out basement, wood-burning fireplace and stove, central A/C, tankless water heater, wraparound covered porch, and a detached oversized two-car garage. Propane, private well, and septic. Horse facilities and chicken coop have not been used recently and may benefit from refreshing. The adjacent 51-acre grazing parcel is also available separately. Buyer to verify all information, including acreage, square footage, well use, zoning, schools, utilities, improvements, and permitted uses.
| Price History | |
|---|---|
| 10/23/2026 | Listed $985,000 |
General Features
| Heating | Propane,Wood/Coal |
|---|---|
| Cooling | Refrigerated Central Air |
| Possession | Negotiable |
| Roof | Composition |
| Appliances | Tankless/On Demand Water Heater,Dishwasher,Disposal,Refrigerator,Double Oven,Washer,Dryer,Water Softener Owned |
| Zoning | A-1 |
| Garage Spaces | 2 |
| Gas Y/N | None |
| Association Fee Includes | None |
| Patio/Porch Features | Porch-Covered-Front |
| Construction Materials | Log |
| Exclusions | Seller's personal property |
| Year Built | 1996 |
| View | Mountain(s) |
| Stories Count | 2 |
| Levels | Two |
| Property Subtype | Single Family Residence |
| County | Pueblo |
| New Construction | false |
| Property Type | Residential |
| Association Amenities | No Association |
| HOA | false |
| Attached Garage | false |
| Subdivision Name | Red Creek Ranch |
| Garage Y/N | true |
| Other Structures | Barn(s),Outbuilding |
| Full Baths | 1 |
| Status | Active |
| Directions | I-25 to Pueblo Blvd south, right on Red Creek Springs Rd, continue to Siloam Rd to property. |
| City | Pueblo |
| Disclosures | Lead Based Paint Disclosure |
| High School District | Pueblo County 70 |
| MLS Area | Southwest County |
| Lot Size Units | Acres |
| Lot Size Square Feet | 8624880 |
| Carport Y/N | false |
| Tax Annual Amount | 2119 |
| Additional Parcels Y/N | false |
| Building Area Units | Square Feet |
| Primary Bedroom Level | Upper |
| Living Area Units | Square Feet |
| Standard Status | Active |
| Occupancy Type | Vacant |
| Middle/Junior School District | Pueblo County 70 |
| Elementary School District | Pueblo County 70 |
| Legal Description | LOT 39 REV 4 RED CREEK RANCH PHASE I CONTG 198.8A 26-21-68 |
Interior Features
| Interior Amenities | Vaulted Ceiling(s),Granite Counters |
|---|---|
| Basement | Full,Walk-Out Access,Finished |
| Flooring | Hardwood |
| Total Fireplaces | 1 |
| Fireplace Features | Free Standing,Wood Burning Stove,Basement,Wood Burning |
| Kitchen Level | Main |
| Air Conditioning Y/N | true |
| Heating Y/N | true |
| Window Features | Double Pane Windows |
| Fireplace Y/N | true |
| Above Grade Finished Area | 1248 |
| Half Baths | 1 |
| 3/4 Baths | 1 |
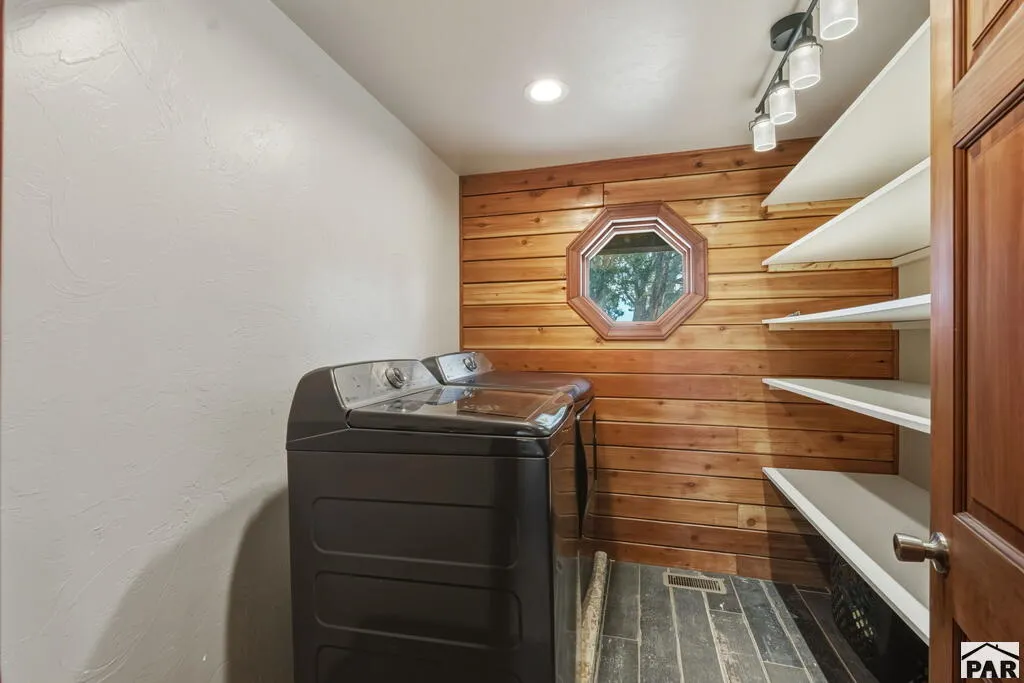
| Laundry Features | Main,Tile |
| Total Bedrooms | 2 |
| Below Grade Finished Area | 864 |
| Living Room Level | Main |
| Below Grade Finished Area Unit Type | Square Feet |
| LivingAreaSource | Court House |
| Above Grade Finished Area Unit Type | Square Feet |
| Total Baths | 3 |
| Kitchen Area | 297 |
| Kitchen Description | Wood |
| Kitchen Length | 27 |
| Kitchen Width | 11 |
| RoomBasementArea | 864 |
| Primary on Main | 121 |
| Second Bedroom Length | 11 |
| Second Bedroom Width | 11 |
| Family Room Area | 782 |
| Family Room Length | 34 |
| Living Room Area | 209 |
| Living Room Length | 19 |
| Living Room Width | 11 |
| Primary Bedroom Area | 210 |
| Primary Bedroom Length | 15 |
| Primary Bedroom Width | 14 |
| Family Room Width | 23 |
| Family Room Level | Basement |
| Second Bedroom Level | Main |
Exterior Features
| Parking Features | 2 Car Garage Detached,RV Access/Parking |
|---|---|
| Lot Features | Horses Allowed,Trees-Front,Trees-Rear |
| Water Source | Well,Cistern |
| Total Parking | 2 |
| Lot Size Area | 198 |
| Spa | false |
| Building Area Total | 2112 |
| Lot Dimensions | Irregular |
| Lot Size Acres | 198 |
| Road Surface Type | Unimproved |
| Covered Spaces | 2 |
| Horse Y/N | true |
| Horse Amenities | Corral/Stable |
| Irrigation Water Rights Y/N | false |
Amenities
- Foreclosure
- Views
- Short Sale
- New Construction
- Adult 55+
- Lease To Own
- No HOA Fees
- Furnished
- Primary On Main
- Air Conditioning
- Seller Finance
- Green
- Fixer Upper
- Horse
- Golf
- Fireplace
- Deck
- Garage
- Basement
- Pool
Property vs Single Family Average in 81005
Price
Taxes
Year Built

 The real estate listing information and related content displayed on this site is provided exclusively for consumers’ personal, non-commercial use and may not be used for any purpose other than to identify prospective properties consumers may be interested in purchasing. This information and related content is deemed reliable but is not guaranteed accurate by elevateMLS.
 Pueblo Association of REALTORS®, Inc. All information deemed reliable but not guaranteed. All properties are subject to prior sale, change or withdrawal. Neither listing broker(s) or information provider(s) shall be responsible for any typographical errors, misinformation, misprints and shall be held totally harmless. Listing(s) information is provided for consumer's personal, non-commercial use and may not be used for any purpose other than to identify prospective properties consumers may be
