
Address
11068 Echo Canyon, Colorado Springs, CO
Price
$ 530,000
Property Attributes
- MLS#242827
- TypeSingle Family
- Listing Status Under Contract Still Showing
- CountyEl Paso
- CityColorado Springs
- AreaOutlying
- NeighborhoodNorth Of Pueblo County
- Zip80908
- Style
- Year Built2016
- Taxes$ 2295
- Price$ 530,000
- Bedrooms3
- Full Bathrooms3
- Half Bathrooms1
- Sqr Footage1757
- Lot Size0.151 Acres
Data Source:
Pueblo Association Of REALTORS® (PAOR)
Property Description
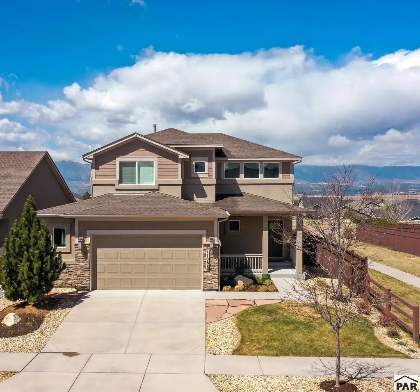
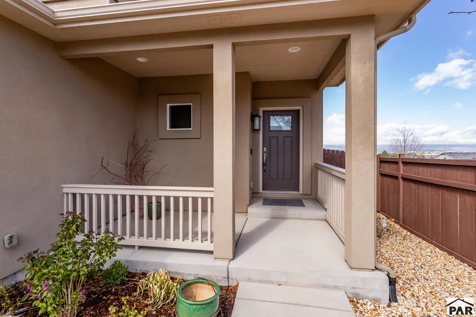
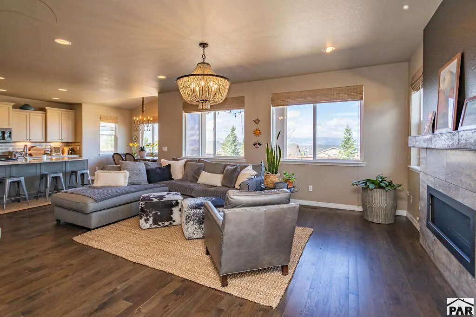
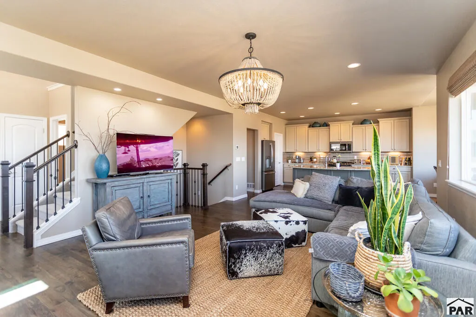
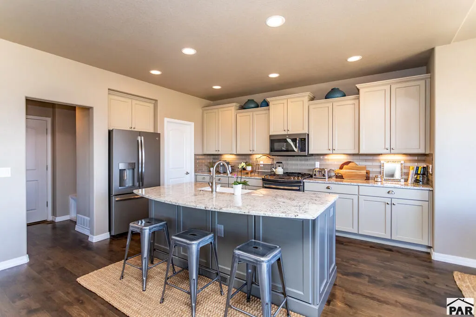
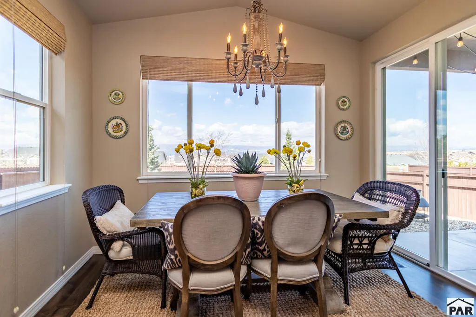
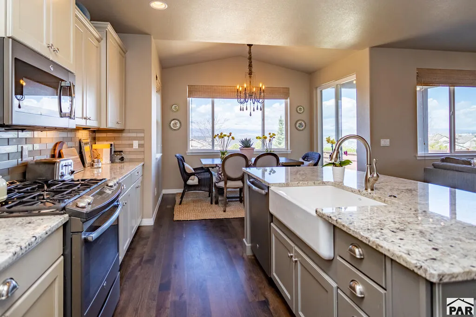
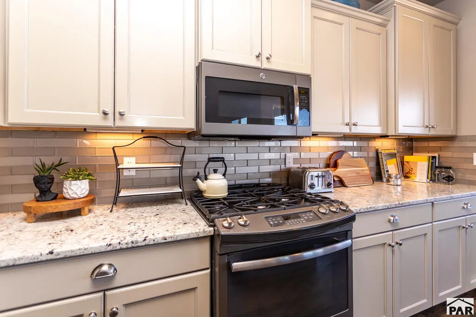
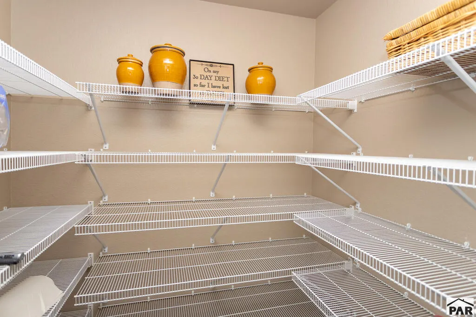
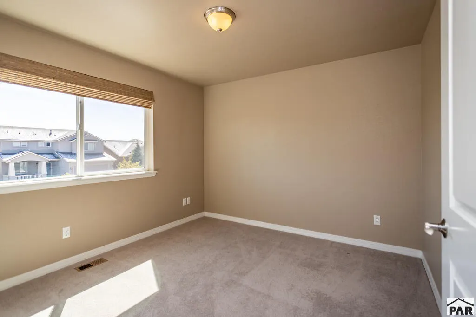
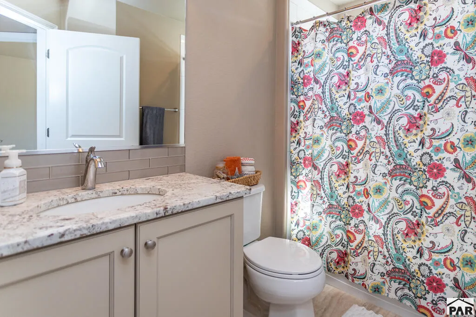
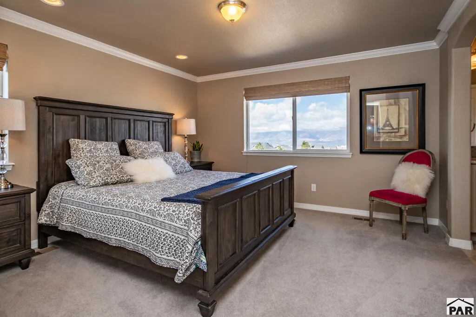
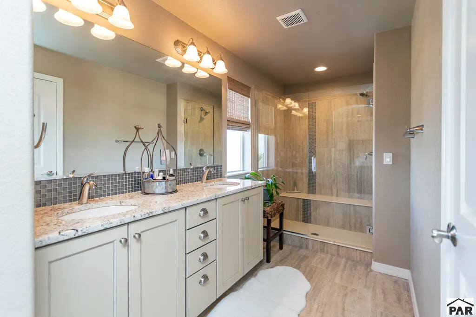
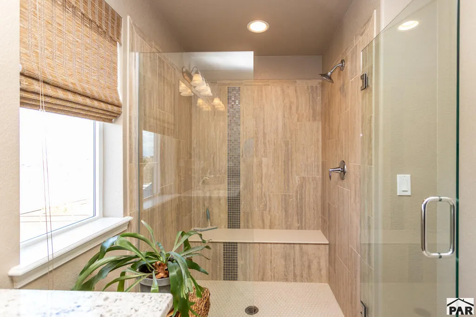
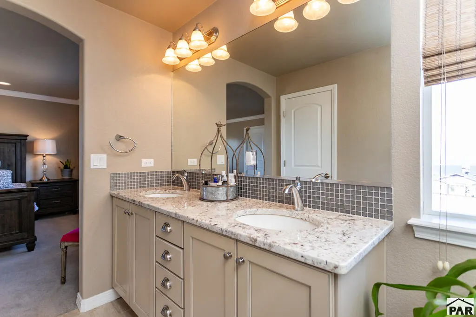
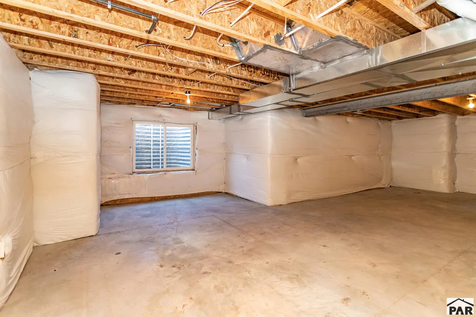
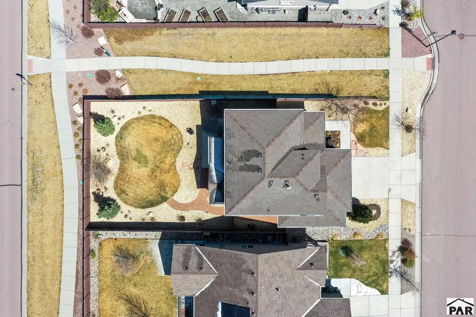
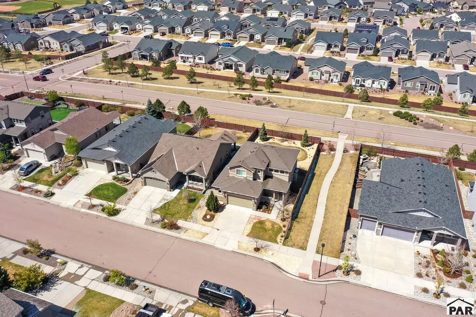
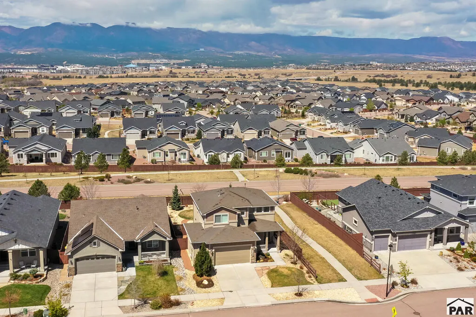
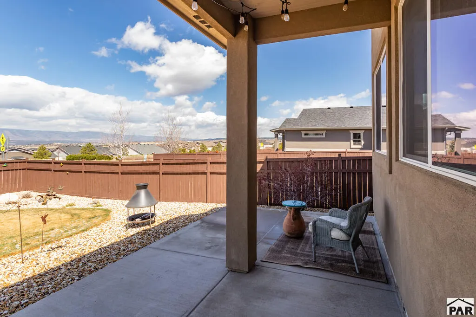
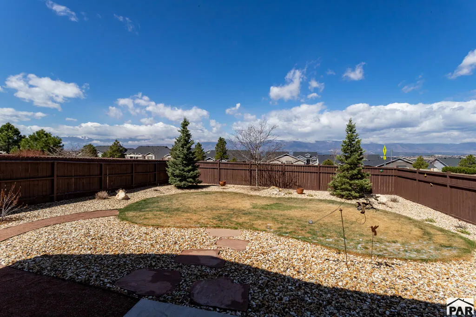
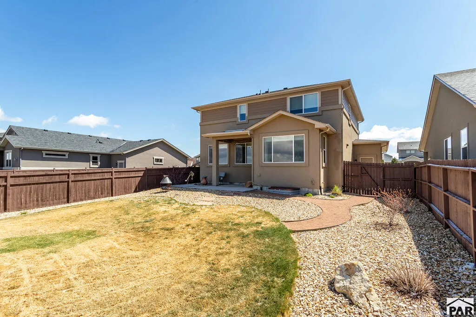
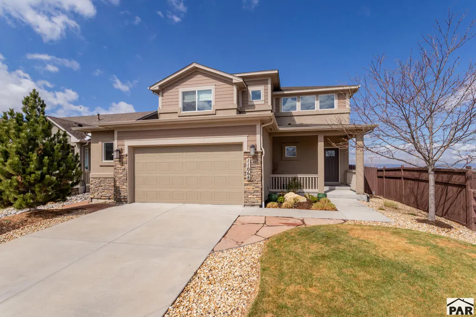
This move-in ready two-story home combines comfort, style, and thoughtful design throughout. The main level features beautiful hickory floors that add warmth and character, flowing seamlessly into a spacious great room ideal for both relaxing and entertaining. Large windows frame stunning mountain views, which can also be enjoyed from the covered patio—perfect for morning coffee or evening gatherings. The home's exterior is just as inviting, with fully landscaped and fenced yard, and a dedicated dog run. A covered front porch adds charm and a welcoming touch, while the two-and-a-half car garage provides ample space for vehicles, storage, or hobbies. To add to the garage, it has been finished. No need for a shed with this extra room. Inside, every detail has been carefully considered with top of the line upgrades. The kitchen has soft close cabinets, under cabinet lighting and island seating. You will love the large pantry. All bathrooms showcase elegant granite countertops, while travertine tile enhances each bath with a timeless, upscale feel. The primary suite offers a private retreat, complete with crown molding, a spacious walk-in closet, and a separate water closet for added convenience, as well as a walk-in over size shower with seating. With its blend of quality finishes, functional layout, and breathtaking views, this home is truly ready to be enjoyed from day one. The unfinished basement allows room for more bedrooms as well as another bath. Do not wait for a home to
| Price History | |
|---|---|
| 10/20/2026 | Listed $530,000 |
General Features
| Sewer | Public Sewer |
|---|---|
| Heating | Natural Gas,Forced Air |
| Cooling | Refrigerated Central Air |
| Roof | Composition |
| Appliances | Dishwasher,Disposal,Refrigerator,Gas Range Oven,Microwave Built-in,Range Hood,Washer,Dryer |
| Zoning | PDZ |
| HOA Fee | 62 |
| Garage Spaces | 2 |
| Gas Y/N | COSprings |
| Association Fee Includes | Trash,Common Area Maintenance |
| Patio/Porch Features | Porch-Covered-Front,Patio-Covered-Rear |
| Security Features | Smoke Detector/CO |
| Construction Materials | Frame,Stucco |
| Exclusions | Seller's personal property and staging items |
| Year Built | 2016 |
| Electric | COSprings |
| View | Mountain(s) |
| Stories Count | 2 |
| Levels | Two |
| Property Subtype | Single Family Residence |
| Assoc Fee Paid Per | Monthly |
| County | El Paso |
| New Construction | false |
| Property Type | Residential |
| Association Amenities | None |
| HOA | true |
| Attached Garage | true |
| Subdivision Name | North Of Pueblo County |
| Garage Y/N | true |
| Full Baths | 1 |
| Status | Under Contract Still Showing |
| Directions | Powers Blvd to Old Ranch Road. East on Old Ranch. Left on Thunder Mountain Ave. Right on Falling Leaf. Left on Echo Canyon |
| City | Colorado Springs |
| Disclosures | Lead Based Paint Disclosure |
| High School District | 20 |
| MLS Area | Outlying |
| Lot Size Units | Square Feet |
| Lot Size Square Feet | 6577.56 |
| Carport Y/N | false |
| Tax Annual Amount | 2295 |
| Additional Parcels Y/N | false |
| Virtual Tour | https://tour.usamls.net/11068-Echo-Canyon-Colorado-Springs-CO-80908/unbranded |
| Building Area Units | Square Feet |
| Primary Bedroom Level | Upper |
| Living Area Units | Square Feet |
| Standard Status | Active Under Contract |
| Middle/Junior School District | 20 |
| Elementary School District | 20 |
| Legal Description | LOT 23 NORTH FORK AT BRIARGATE FIL NO 2 |
Interior Features
| Interior Amenities | Walk-In Closet(s),Walk-in Shower,Granite Counters |
|---|---|
| Basement | Full,Unfinished |
| Flooring | Tile |
| Total Fireplaces | 1 |
| Fireplace Features | Gas Log,Living Room |
| Kitchen Level | Main |
| Air Conditioning Y/N | true |
| Heating Y/N | true |
| Window Features | Double Pane Windows,Vinyl,Window Coverings |
| Fireplace Y/N | true |
| Above Grade Finished Area | 1757 |
| Half Baths | 1 |
| 3/4 Baths | 1 |
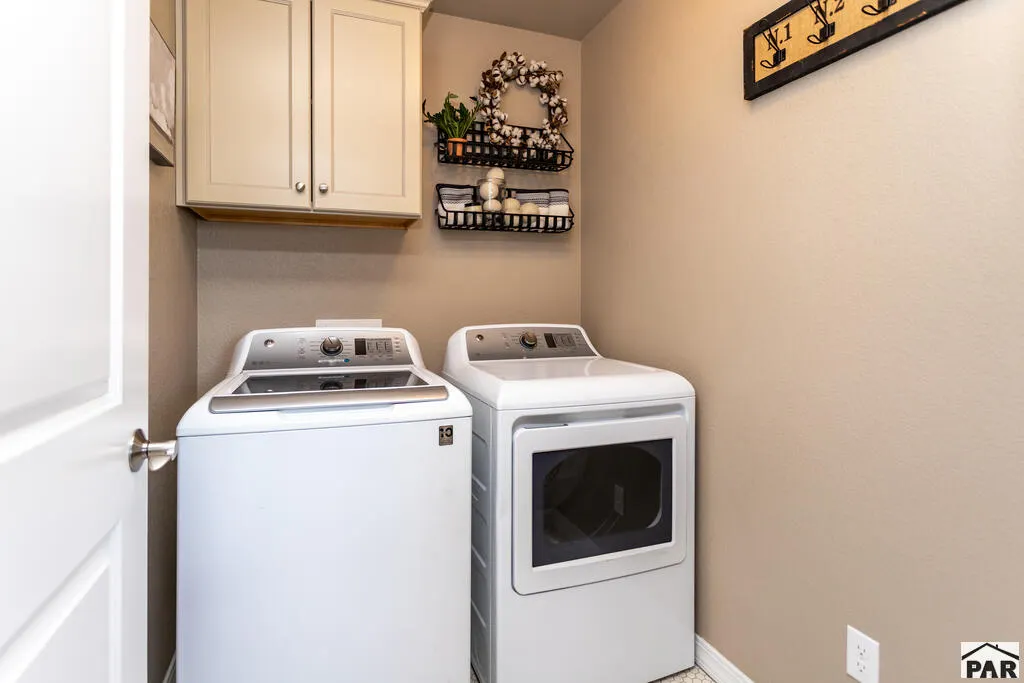
| Laundry Features | Upper,Tile |
| Total Bedrooms | 3 |
| Living Room Level | Main |
| Below Grade Finished Area Unit Type | Square Feet |
| LivingAreaSource | Court House |
| Above Grade Finished Area Unit Type | Square Feet |
| Total Baths | 3 |
| Kitchen Area | 182 |
| Kitchen Description | Wood |
| Kitchen Length | 13 |
| Kitchen Width | 14 |
| RoomBasementArea | 854 |
| Primary on Main | 110 |
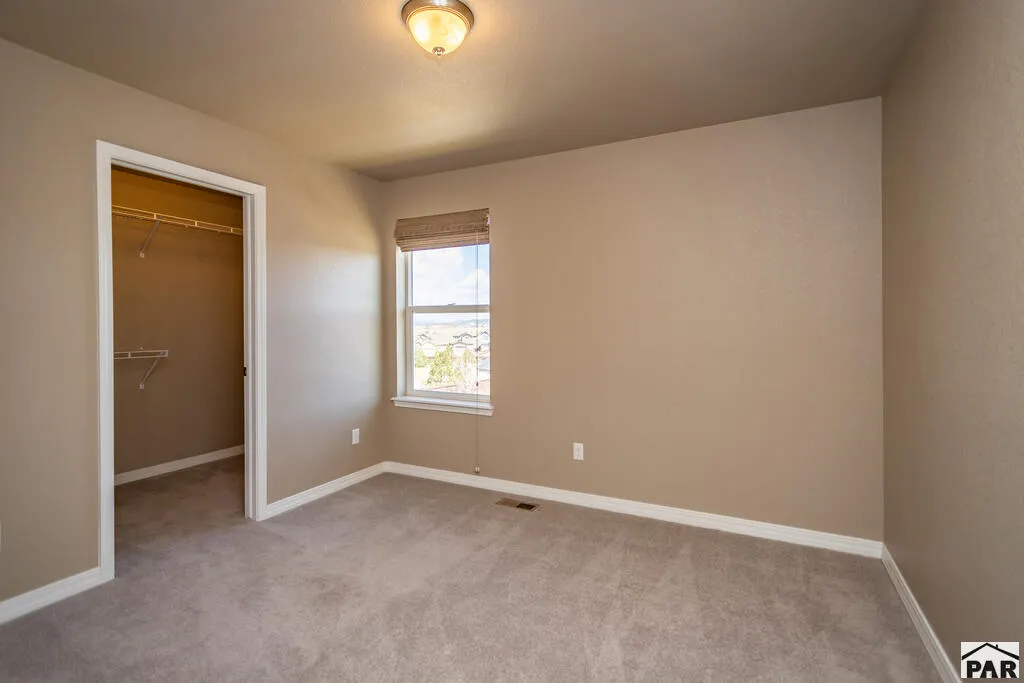
| Second Bedroom Length | 10 |
| Second Bedroom Width | 11 |
| Bedroom 3 Area | 110 |
| Bedroom 3 Length | 10 |
| Bedroom 3 Width | 11 |
| Dining Room Area | 7 |
| Dining Room Width | 11 |
| Living Room Area | 304 |
| Living Room Length | 16 |
| Living Room Width | 19 |
| Primary Bedroom Area | 169 |
| Primary Bedroom Length | 13 |
| Primary Bedroom Width | 13 |
| Dining Room Level | Main |
| Dining Room Area | 77 |
| Bedroom 3 Level | Upper |
| Second Bedroom Level | Upper |
Exterior Features
| Parking Features | 2 Car Garage Attached,Garage Door Opener |
|---|---|
| Lot Features | Sprinkler System-Front,Sprinkler System-Rear,Lawn-Front,Lawn-Rear,Rock-Front,Trees-Front,Trees-Rear,Automatic Sprinkler |
| Water Source | Public |
| Total Parking | 2 |
| Lot Size Area | 6577.56 |
| Spa | false |
| Building Area Total | 2611 |
| Lot Size Acres | 0.151 |
| Road Surface Type | Paved |
| Covered Spaces | 2 |
| Irrigation Water Rights Y/N | false |
Amenities
- Foreclosure
- Views
- Short Sale
- New Construction
- Adult 55+
- Lease To Own
- No HOA Fees
- Furnished
- Primary On Main
- Air Conditioning
- Seller Finance
- Green
- Fixer Upper
- Horse
- Golf
- Fireplace
- Deck
- Garage
- Basement
- Pool
Property vs Single Family Average in 80908
Price
Taxes
Year Built

 The real estate listing information and related content displayed on this site is provided exclusively for consumers’ personal, non-commercial use and may not be used for any purpose other than to identify prospective properties consumers may be interested in purchasing. This information and related content is deemed reliable but is not guaranteed accurate by elevateMLS.
 Pueblo Association of REALTORS®, Inc. All information deemed reliable but not guaranteed. All properties are subject to prior sale, change or withdrawal. Neither listing broker(s) or information provider(s) shall be responsible for any typographical errors, misinformation, misprints and shall be held totally harmless. Listing(s) information is provided for consumer's personal, non-commercial use and may not be used for any purpose other than to identify prospective properties consumers may be
