
Address
1617 W Cucharras St., Colorado Springs, CO
Price
$ 320,000
Property Attributes
- MLS#242555
- TypeSingle Family
- Listing Status Active
- CountyEl Paso
- CityColorado Springs
- AreaOutlying
- NeighborhoodNorth Of Pueblo County
- Zip80904
- Style
- Year Built1888
- Taxes$ 1053
- Price$ 320,000
- Bedrooms1
- Full Bathrooms1
- Half Bathrooms0
- Sqr Footage597
- Lot Size0.08 Acres
Data Source:
Pueblo Association Of REALTORS® (PAOR)
Property Description
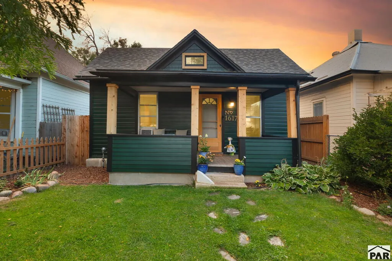
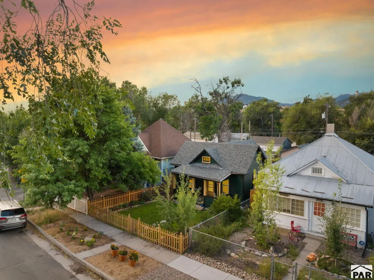
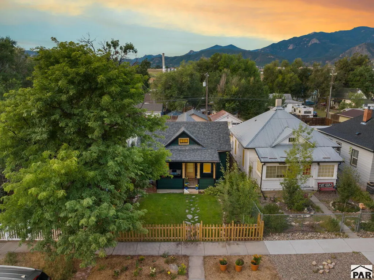
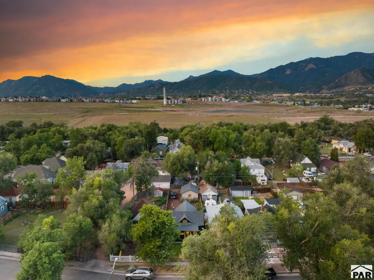
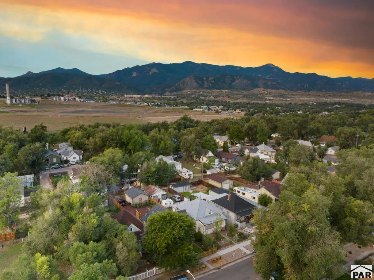
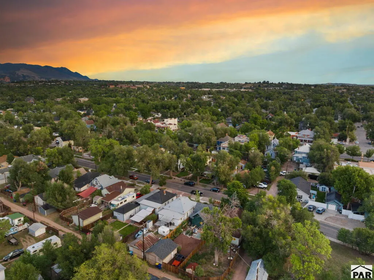
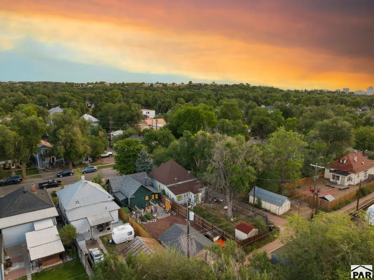
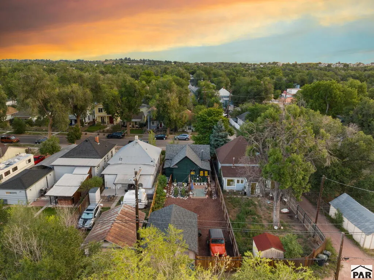
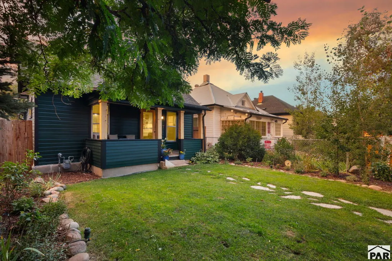
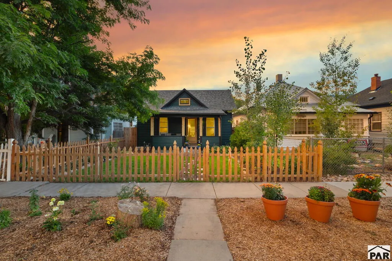
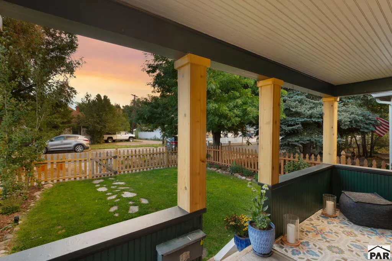
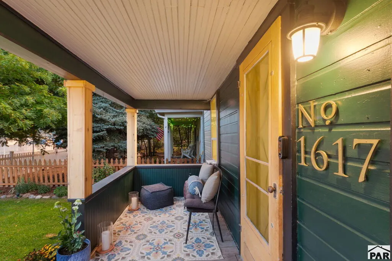
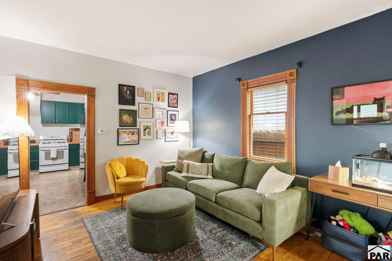
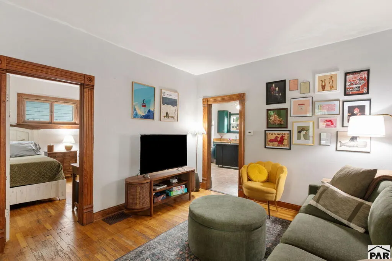
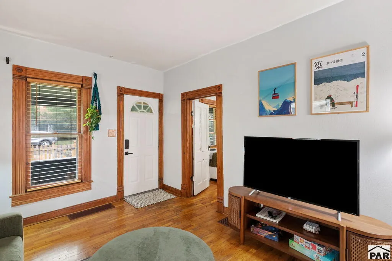
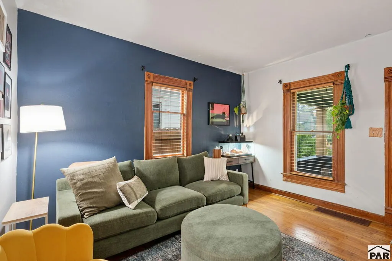
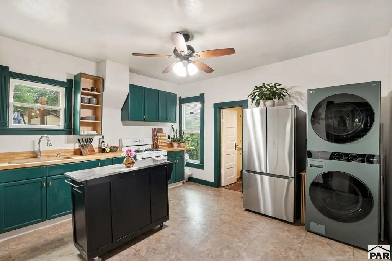
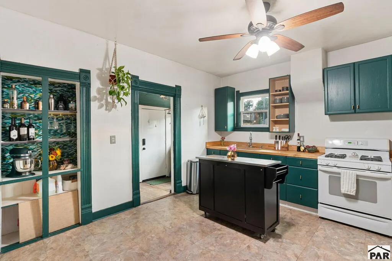
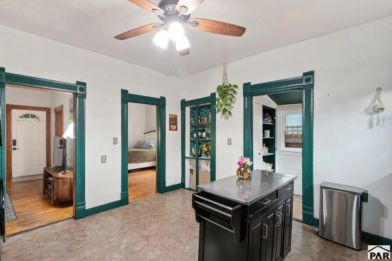
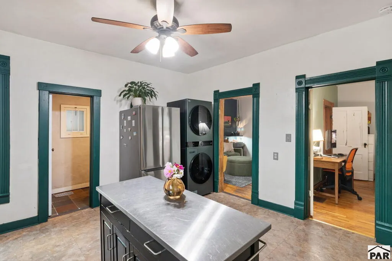
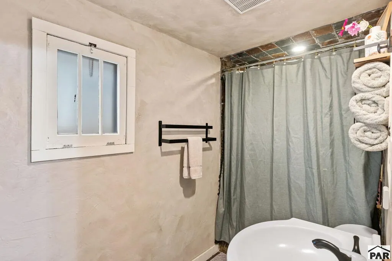
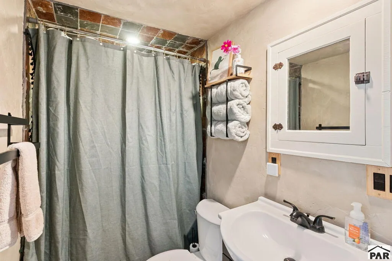
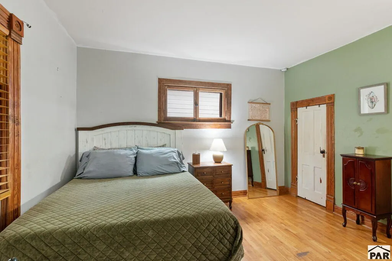
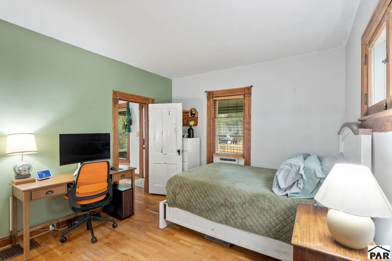
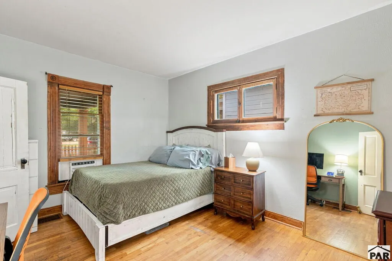
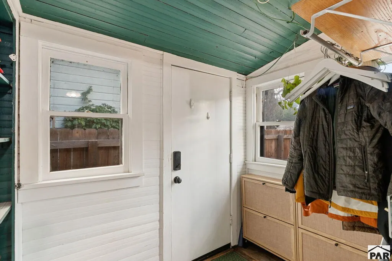
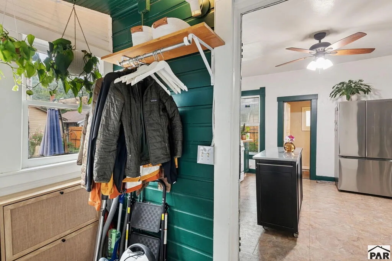
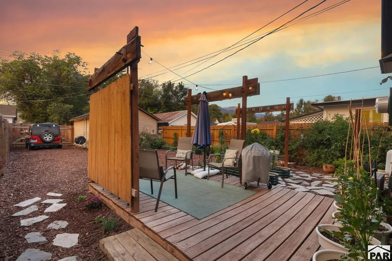
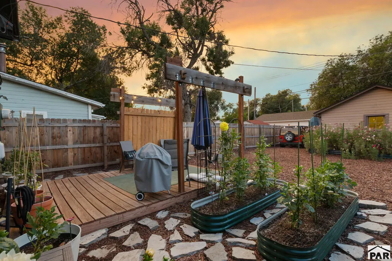
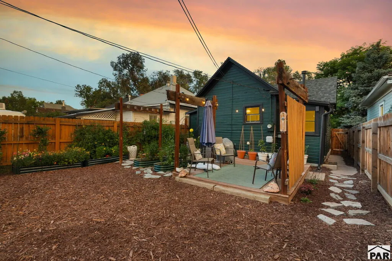
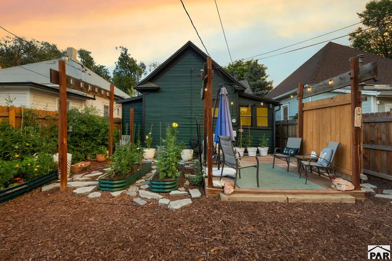
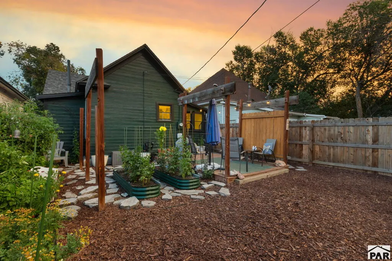
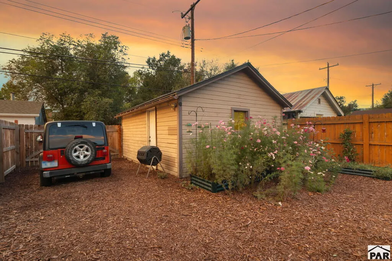
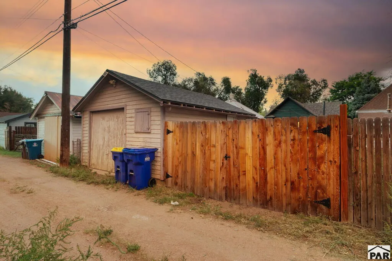
Some homes impress you with scale. Others stay with you because they have a soul. This Westside cottage is one of those special homes that invites you to imagine a different kind of life—morning coffee on the covered front porch, windows open to the garden, flowers returning each spring, and evenings tucked into a home whose character has developed for well over a century. Distinctive posts, traditional millwork and architectural details evoke the craftsmanship of the late 1800s. Inside, traditional wood window casings and decorative rosette details create warmth and individuality that cannot be duplicated in new construction. The kitchen features butcher-block countertops, while the updated bathroom offers natural stone slate tile and oil-rubbed bronze fixtures. The gardens feel collected and cared for over time, with peonies, lilacs, lavender, columbine, iris, delphinium, Russian sage, coneflowers, yarrow and other seasonal blooms. The fenced backyard offers raised garden areas and hardscape, while a detached garage provides alley access. Roof replaced 2022; refrigerator and washer/dryer included. Zoned R2. This is Colorado Springs' historic Westside, near Old Colorado City, Garden of the Gods, Red Rock Canyon and Manitou Springs. You aren't simply buying a home. You're becoming part of a little piece of Colorado Springs history—a garden of your own, a porch to come home to, and a home with character, warmth, history and a true sense of place.
| Price History | |
|---|---|
| 9/30/2026 | Listed $325,000 |
| 11/3/2026 | 2$320,000 |
General Features
| Sewer | Public Sewer |
|---|---|
| Heating | Natural Gas |
| Cooling | Window Evaporative |
| Roof | Composition |
| Appliances | Refrigerator,Gas Range Oven,Washer,Dryer |
| Zoning | R-2 |
| Garage Spaces | 1 |
| Gas Y/N | COSprings |
| Association Fee Includes | None |
| Patio/Porch Features | Porch-Covered-Front |
| Architectural Style | Ranch |
| Construction Materials | Wood Siding |
| Exclusions | All personal property including the Dahlia Flowers, 2 Rose Bushes |
| Year Built | 1888 |
| Property Subtype | Single Family Residence |
| County | El Paso |
| New Construction | false |
| Property Type | Residential |
| Association Amenities | None |
| HOA | false |
| Attached Garage | false |
| Subdivision Name | North Of Pueblo County |
| Garage Y/N | true |
| Status | Active |
| Directions | Going S on I-25, take a right on Exit 143 onto Uintah St, take a Left on N 17th St, go Right on Colorado Ave and immediately take a left on S 17th St, then another left on W Cucharras St. . |
| City | Colorado Springs |
| Disclosures | Lead Based Paint Disclosure |
| High School District | Colorado Springs -11 |
| MLS Area | Outlying |
| Lot Size Units | Square Feet |
| Lot Size Square Feet | 3484.8 |
| Carport Y/N | false |
| Tax Annual Amount | 1053 |
| Additional Parcels Y/N | false |
| Virtual Tour | https://www.zillow.com/view-imx/eedd0281-1c2d-411d-8b34-2fc5b229535e?initialViewType=pano |
| Building Area Units | Square Feet |
| Primary Bedroom Level | Main |
| Living Area Units | Square Feet |
| Standard Status | Active |
| Occupancy Type | Vacant |
| Middle/Junior School District | Colorado Springs -11 |
| Elementary School District | Colorado Springs -11 |
| Legal Description | LOT 15 BLK D LA VERGNE COLO SPGS |
Interior Features
| Interior Amenities | Ceiling Fan(s) |
|---|---|
| Basement | Crawl Space |
| Fireplace Features | None |
| Kitchen Level | Main |
| Air Conditioning Y/N | true |
| Heating Y/N | true |
| Window Features | Single Pane,Double Pane Windows |
| Fireplace Y/N | false |
| Above Grade Finished Area | 597 |
| 3/4 Baths | 1 |
| Laundry Features | Kitchen |
| Total Bedrooms | 1 |
| Living Room Level | Main |
| Below Grade Finished Area Unit Type | Square Feet |
| LivingAreaSource | Court House |
| Above Grade Finished Area Unit Type | Square Feet |
| Total Baths | 1 |
| Kitchen Area | 182 |
| Kitchen Description | Vinyl |
| Kitchen Length | 14 |
| Kitchen Width | 13 |
| Living Room Area | 143 |
| Living Room Length | 11 |
| Living Room Width | 13 |
| Primary Bedroom Area | 143 |
| Primary Bedroom Length | 11 |
| Primary Bedroom Width | 13 |
Exterior Features
| Exterior Amenities | None |
|---|---|
| Fencing | Wood Fence-Rear |
| Parking Features | 1 Car Garage Detached |
| Water Source | Public |
| Total Parking | 1 |
| Lot Size Area | 3484.8 |
| Spa | false |
| Building Area Total | 597 |
| Lot Dimensions | 3600 Square Feet |
| Lot Size Acres | 0.08 |
| Covered Spaces | 1 |
| Irrigation Water Rights Y/N | false |
Amenities
- Foreclosure
- Views
- Short Sale
- New Construction
- Adult 55+
- Lease To Own
- No HOA Fees
- Furnished
- Primary On Main
- Air Conditioning
- Seller Finance
- Green
- Fixer Upper
- Horse
- Golf
- Fireplace
- Deck
- Garage
- Basement
- Pool
Property vs Single Family Average in 80904
Price
Taxes
Year Built

 The real estate listing information and related content displayed on this site is provided exclusively for consumers’ personal, non-commercial use and may not be used for any purpose other than to identify prospective properties consumers may be interested in purchasing. This information and related content is deemed reliable but is not guaranteed accurate by elevateMLS.
 Pueblo Association of REALTORS®, Inc. All information deemed reliable but not guaranteed. All properties are subject to prior sale, change or withdrawal. Neither listing broker(s) or information provider(s) shall be responsible for any typographical errors, misinformation, misprints and shall be held totally harmless. Listing(s) information is provided for consumer's personal, non-commercial use and may not be used for any purpose other than to identify prospective properties consumers may be
