
Address
42 Hannah Cir, Westcliffe, CO
Price
$ 349,000
Property Attributes
- MLS#242529
- TypeSingle Family
- Listing Status Active
- CountyCuster
- CityWestcliffe
- AreaOutlying
- NeighborhoodWest Of Pueblo County
- Zip81252
- Style
- Year Built2024
- Taxes$ 1180
- Price$ 349,000
- Bedrooms2
- Full Bathrooms2
- Half Bathrooms1
- Sqr Footage864
- Lot Size1.16 Acres
Data Source:
Pueblo Association Of REALTORS® (PAOR)
Property Description
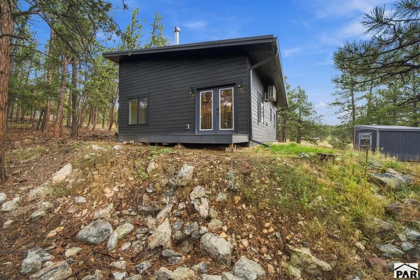
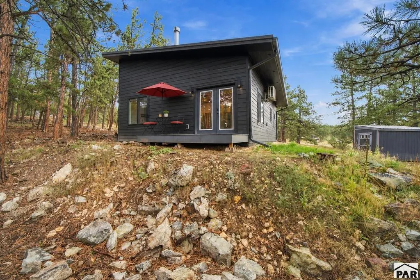
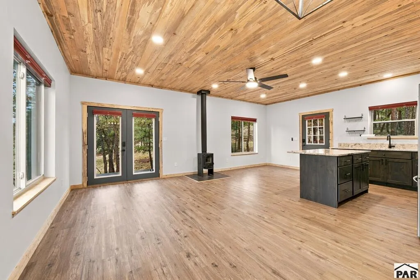
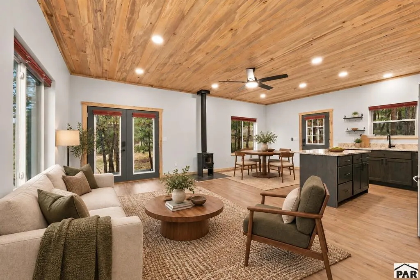
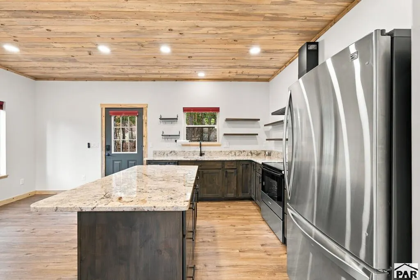
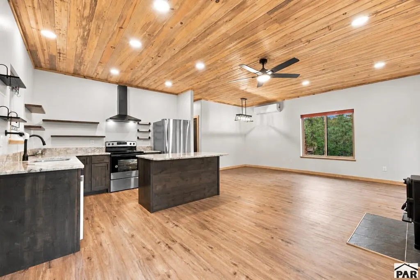
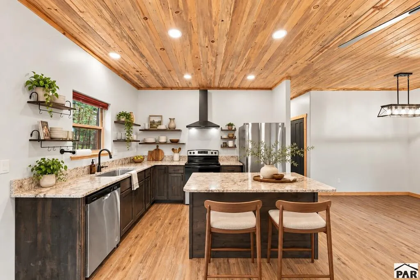
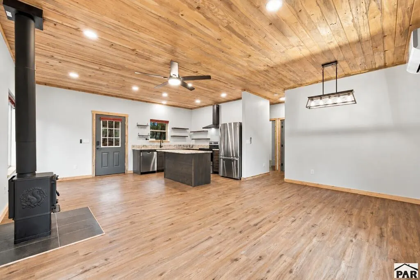
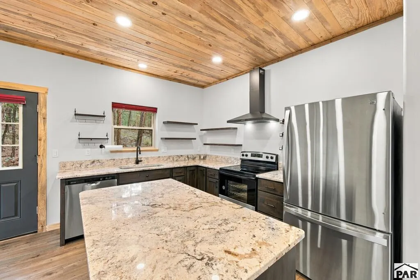
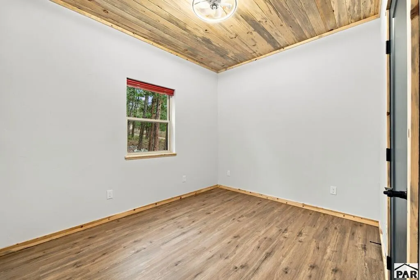
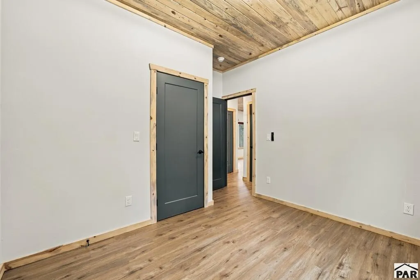
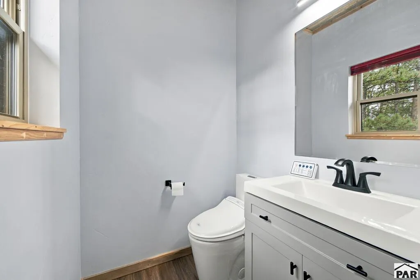
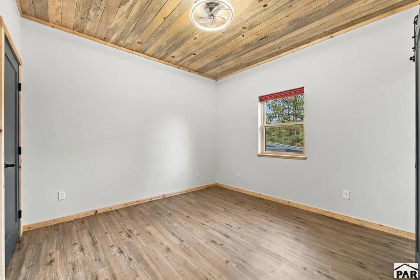
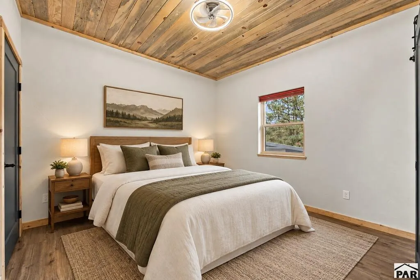
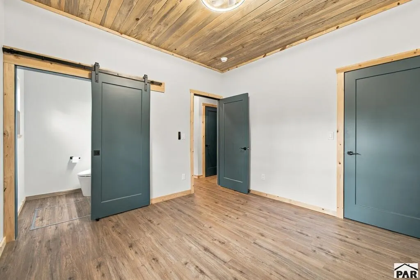
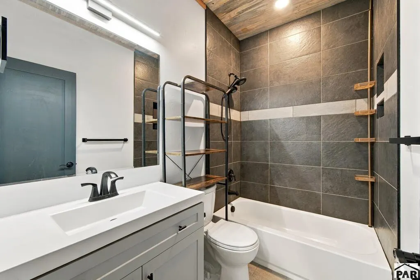
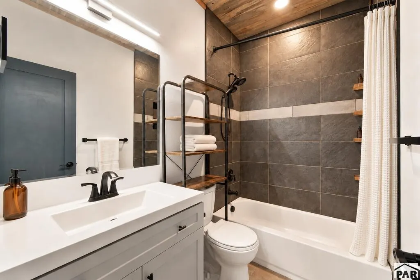
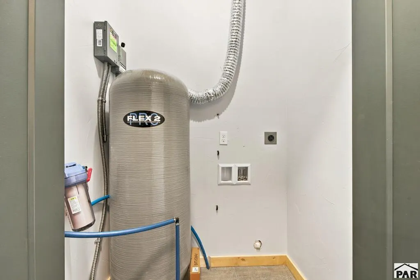
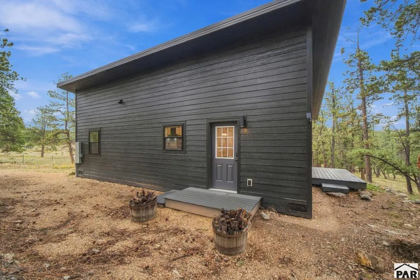
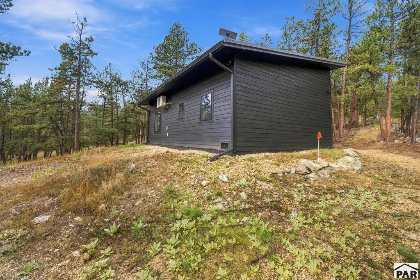
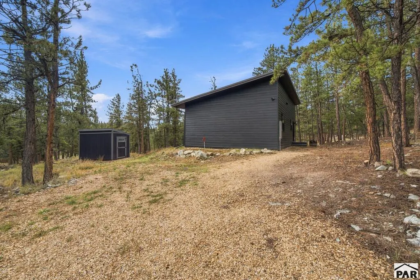
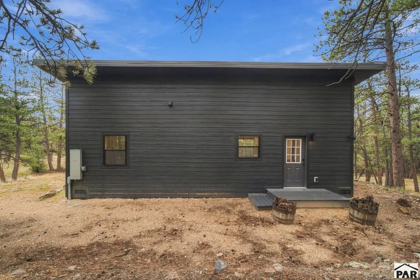
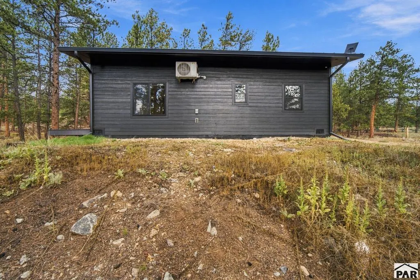
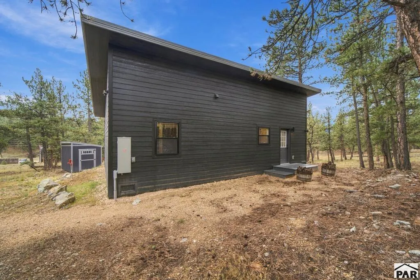
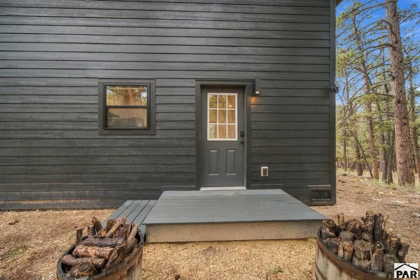
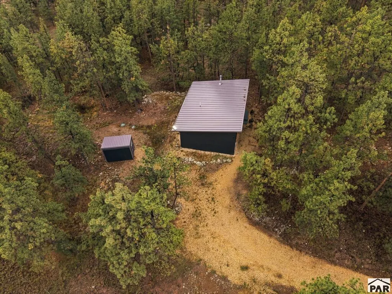
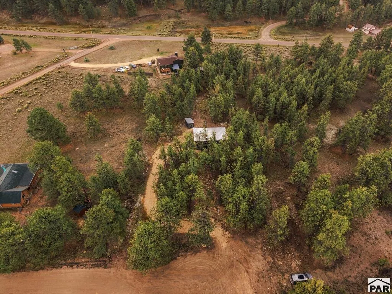
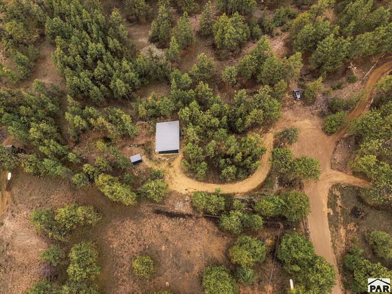
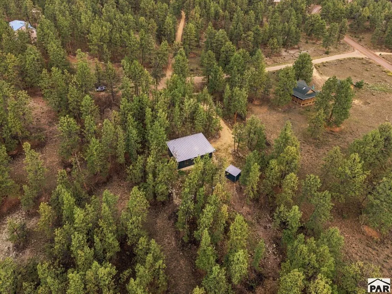
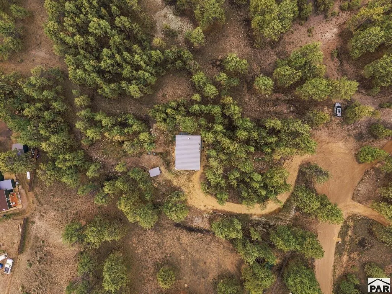
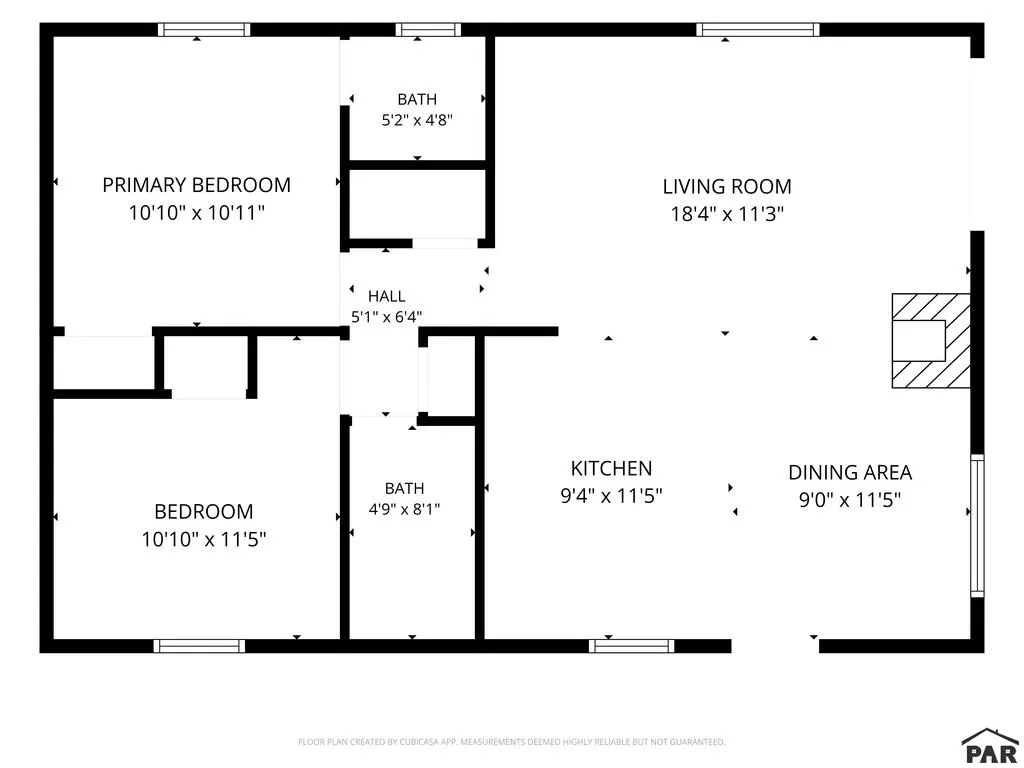
Where the Trees Come In | Modern Living in Rosita Hills - Some homes make you pause the moment you walk through the door. Here, it's the trees. They fill the windows and make the open living space feel connected to the land outside. The warm wood ceiling softens the home's modern lines, creating a place that feels both fresh and inviting. Picture slow mornings at the kitchen island, an afternoon with the doors open to the deck, and an evening curled up beside the wood-burning fireplace. The open floor plan gives you room to be together without asking you to maintain more house than you need. Built in 2024, the home offers 864 heated square feet, two bedrooms, a full bath, and a half bath with a bidet. A mini-split provides heating and cooling, and the laundry area is equipped with hookups for either side-by-side or a stackable washer and dryer. Outside, 1.16 acres of wooded Rosita Hills give you space to breathe and a front-row seat to the changing seasons. Good Hope Road and Hannah Circle are county-maintained, so your only plowing responsibility is the driveway. There's no HOA, and paved road access isn't far away. It's the kind of place where you can close the door on a busy day and still feel like you're out among the trees.
| Price History | |
|---|---|
| 9/29/2026 | Listed $349,000 |
General Features
| Heating | Wood/Coal,Mini Split,Other-See Remarks |
|---|---|
| Cooling | Mini Split |
| Utilities | Current Internet Provider: Starlink |
| Roof | Metal |
| Appliances | Dishwasher,Refrigerator,Electric Range Oven,Range Hood |
| Zoning | RL |
| Gas Y/N | None |
| Association Fee Includes | None |
| Patio/Porch Features | Deck-Open-Front,Deck-Side |
| Architectural Style | Ranch |
| Construction Materials | Frame,Wood Siding |
| Year Built | 2024 |
| Property Subtype | Single Family Residence |
| County | Custer |
| New Construction | false |
| Property Type | Residential |
| Association Amenities | None |
| HOA | false |
| Attached Garage | false |
| Subdivision Name | West Of Pueblo County |
| Garage Y/N | false |
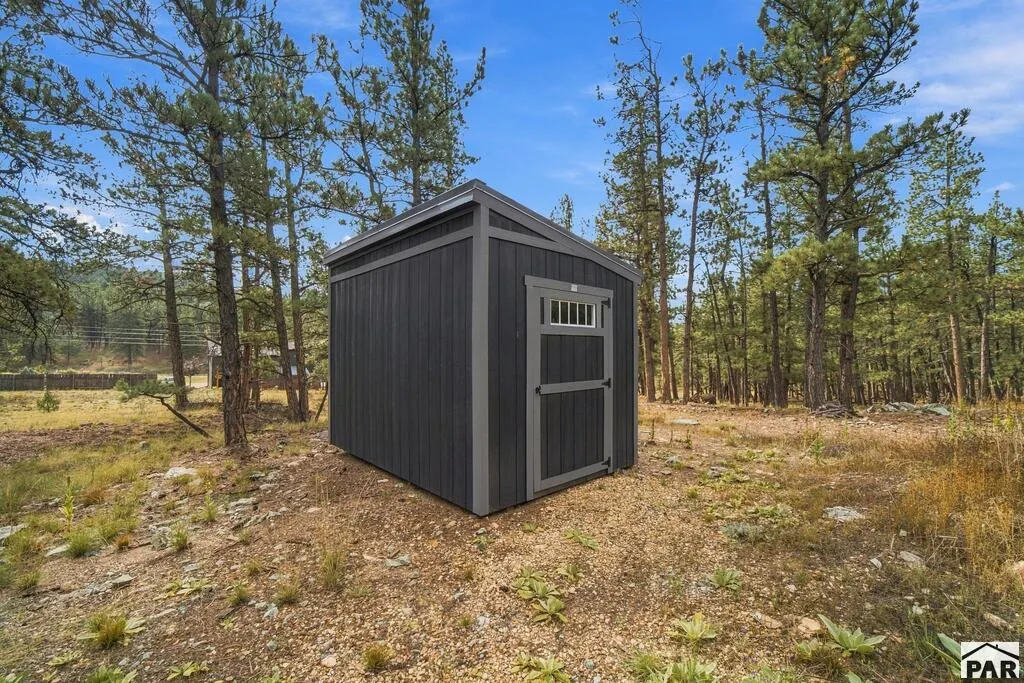
| Other Structures | Shed(s) |
| Full Baths | 1 |
| Status | Active |
| Directions | From Westcliffe, travel south on Hwy 69 approximately 2.5 miles. Turn left on Rosita Road/CR328 and continue approximately 5 miles. Turn left on Good Hope Road, then left on Hannah Circle. Home is on the left at the end of the cul-de-sac |
| City | Westcliffe |
| Disclosures | Lead Based Paint Disclosure |
| High School District | Custer |
| MLS Area | Outlying |
| Lot Size Units | Acres |
| Lot Size Square Feet | 50529.6 |
| Carport Y/N | false |
| Tax Annual Amount | 1180.64 |
| Additional Parcels Y/N | false |
| Virtual Tour | https://youtu.be/50g88iLQB4o |
| Building Area Units | Square Feet |
| Primary Bedroom Level | Main |
| Living Area Units | Square Feet |
| Standard Status | Active |
| Occupancy Type | Owner |
| Middle/Junior School District | Custer |
| Elementary School District | Custer |
| Legal Description | LOT 7 ROSITA HILLS SUB 2 |
Interior Features
| Interior Amenities | Ceiling Fan(s),Hard Surface Counter Top |
|---|---|
| Basement | Crawl Space |
| Total Fireplaces | 1 |
| Fireplace Features | Free Standing,Wood Burning Stove,Living Room,Wood Burning |
| Kitchen Level | Main |
| Air Conditioning Y/N | true |
| Heating Y/N | true |
| Window Features | Double Pane Windows |
| Fireplace Y/N | true |
| Above Grade Finished Area | 864 |
| Half Baths | 1 |
| Laundry Features | Main,Vinyl |
| Total Bedrooms | 2 |
| Living Room Level | Main |
| Below Grade Finished Area Unit Type | Square Feet |
| LivingAreaSource | Court House |
| Above Grade Finished Area Unit Type | Square Feet |
| Total Baths | 2 |
| Kitchen Area | 108.1 |
| Kitchen Description | Vinyl |
| Kitchen Length | 9.4 |
| Kitchen Width | 11.5 |
| Primary on Main | 116.15 |
| Second Bedroom Length | 10.1 |
| Second Bedroom Width | 11.5 |
| Dining Room Area | 9 |
| Dining Room Width | 11.5 |
| Living Room Area | 207.92 |
| Living Room Length | 18.4 |
| Living Room Width | 11.3 |
| Primary Bedroom Area | 102.111 |
| Primary Bedroom Length | 10.1 |
| Primary Bedroom Width | 10.11 |
| Dining Room Level | Main |
| Dining Room Area | 103.5 |
| Second Bedroom Level | Main |
Exterior Features
| Exterior Amenities | See Remarks |
|---|---|
| Parking Features | No Garage,No Carport |
| Lot Features | Cul-De-Sac,Irregular Lot,Trees-Front,Trees-Rear |
| Water Source | Well |
| Lot Size Area | 1.16 |
| Spa | false |
| Building Area Total | 864 |
| Lot Size Acres | 1.16 |
| Road Surface Type | Unimproved |
| Irrigation Water Rights Y/N | false |
Amenities
- Foreclosure
- Views
- Short Sale
- New Construction
- Adult 55+
- Lease To Own
- No HOA Fees
- Furnished
- Primary On Main
- Air Conditioning
- Seller Finance
- Green
- Fixer Upper
- Horse
- Golf
- Fireplace
- Deck
- Garage
- Basement
- Pool
Property vs Single Family Average in 81252
Price
Taxes
Year Built

 The real estate listing information and related content displayed on this site is provided exclusively for consumers’ personal, non-commercial use and may not be used for any purpose other than to identify prospective properties consumers may be interested in purchasing. This information and related content is deemed reliable but is not guaranteed accurate by elevateMLS.
 Pueblo Association of REALTORS®, Inc. All information deemed reliable but not guaranteed. All properties are subject to prior sale, change or withdrawal. Neither listing broker(s) or information provider(s) shall be responsible for any typographical errors, misinformation, misprints and shall be held totally harmless. Listing(s) information is provided for consumer's personal, non-commercial use and may not be used for any purpose other than to identify prospective properties consumers may be
