

Address
718 Allison, Canon City, CO
Price
$ 250,000
Property Attributes
- MLS#242991
- TypeSingle Family
- Listing Status Active
- CountyFremont
- CityCanon City
- AreaOutlying
- NeighborhoodWest Of Pueblo County
- Zip81212
- Style
- Year Built1950
- Taxes$ 1863
- Price$ 250,000
- Bedrooms3
- Full Bathrooms1
- Half Bathrooms0
- Sqr Footage1352
- Lot Size0.4 Acres
Data Source:
Pueblo Association Of REALTORS® (PAOR)
Property Description
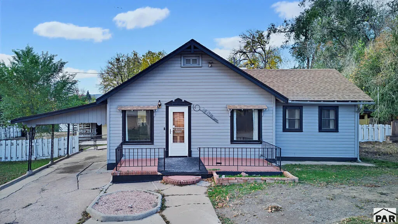
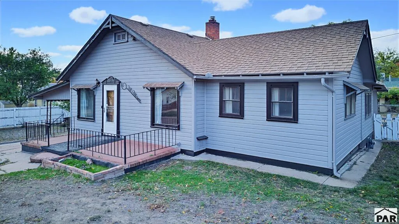
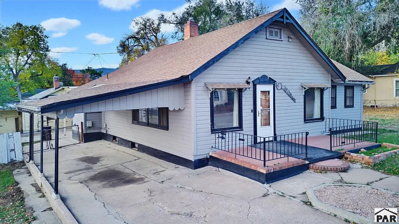
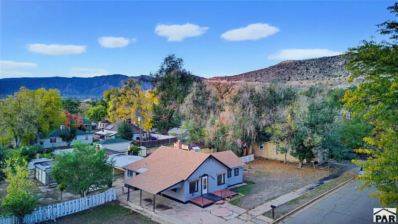
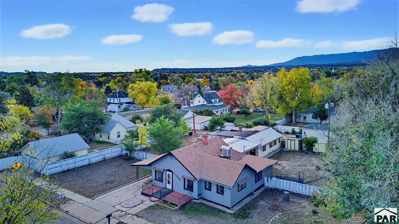
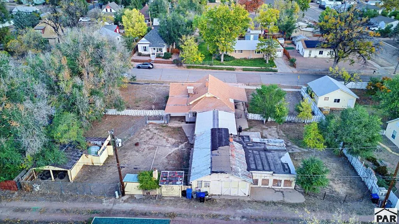
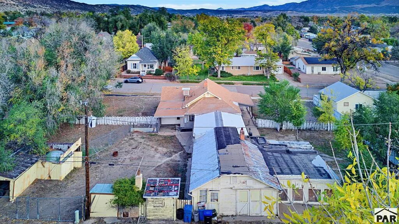
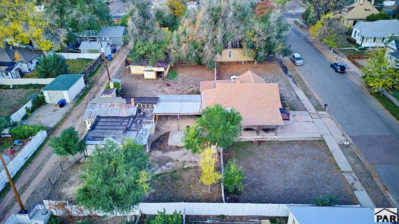
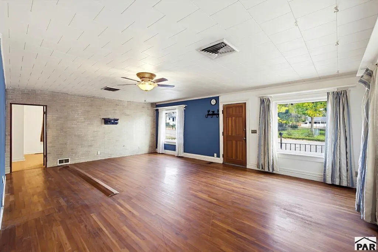
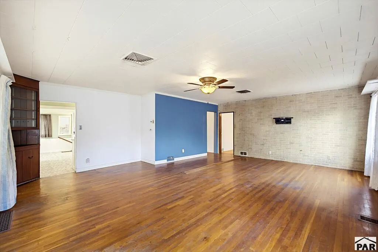
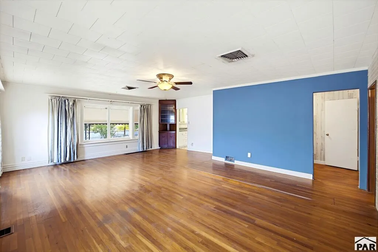
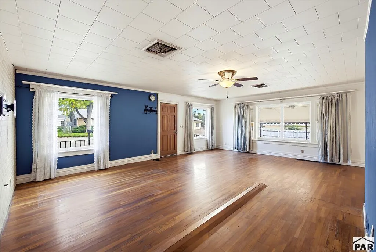
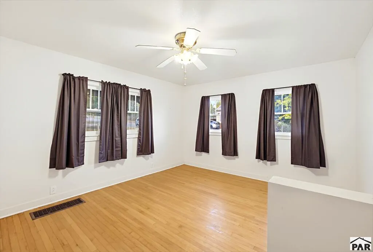
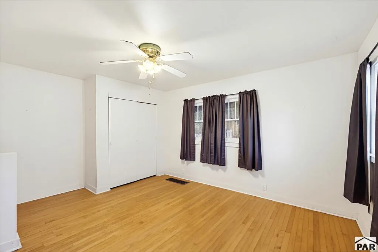
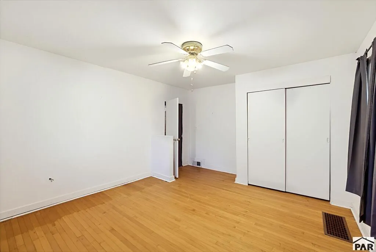
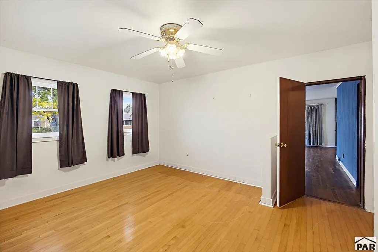
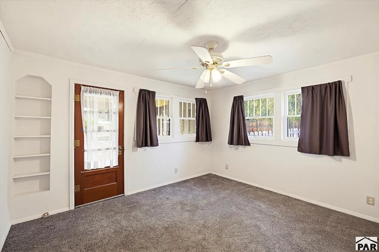
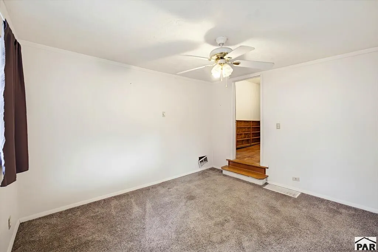
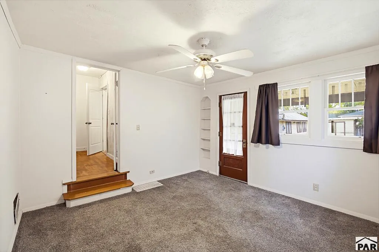
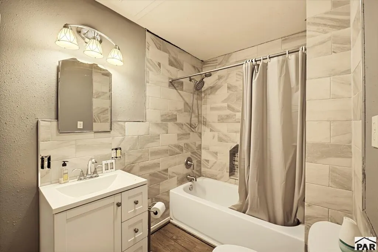
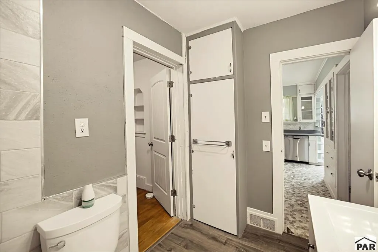
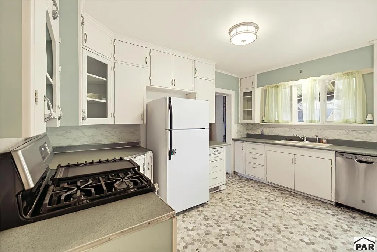
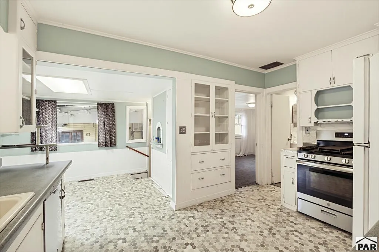
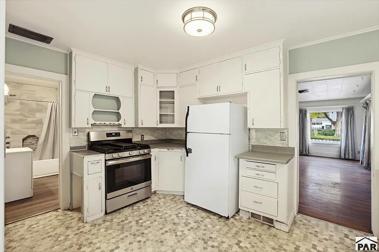
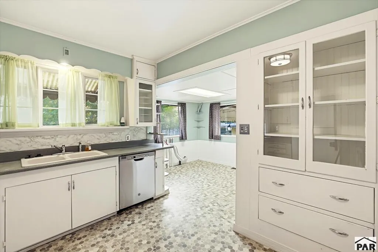
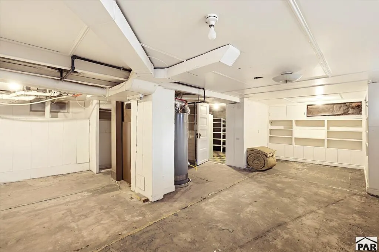
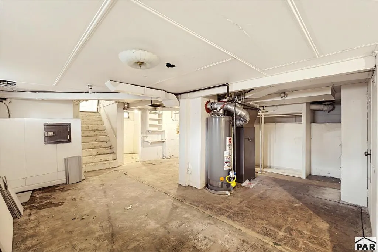
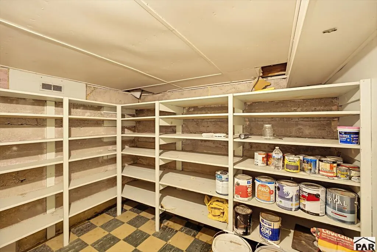
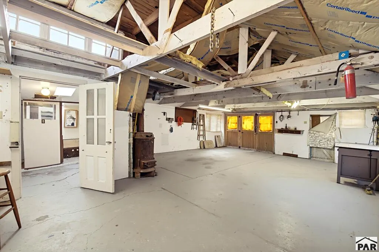
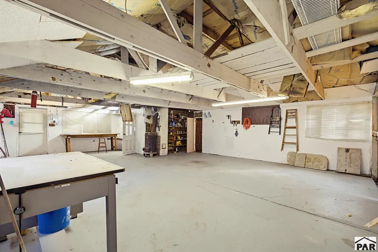
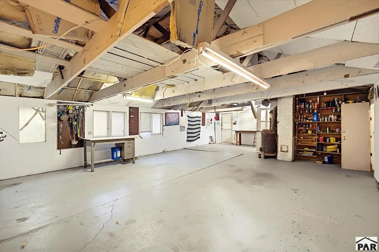
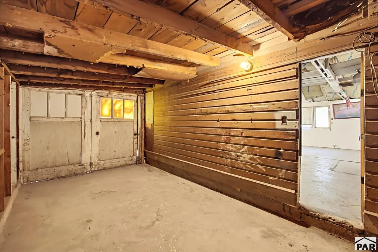
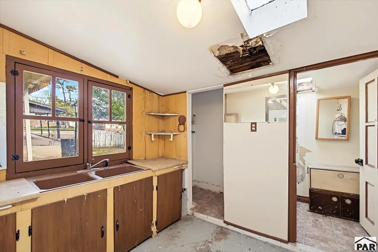
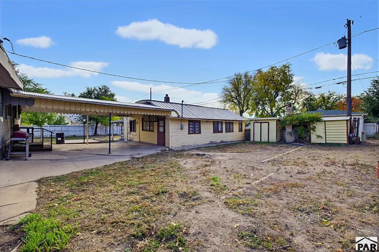
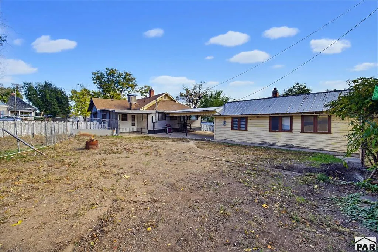
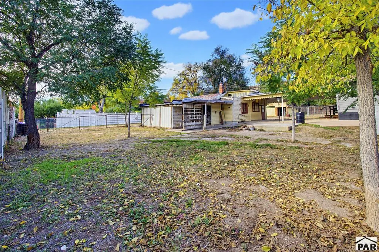
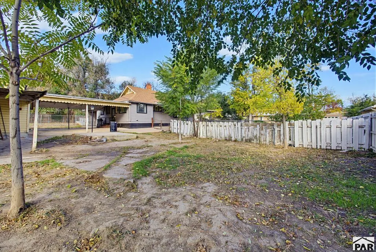
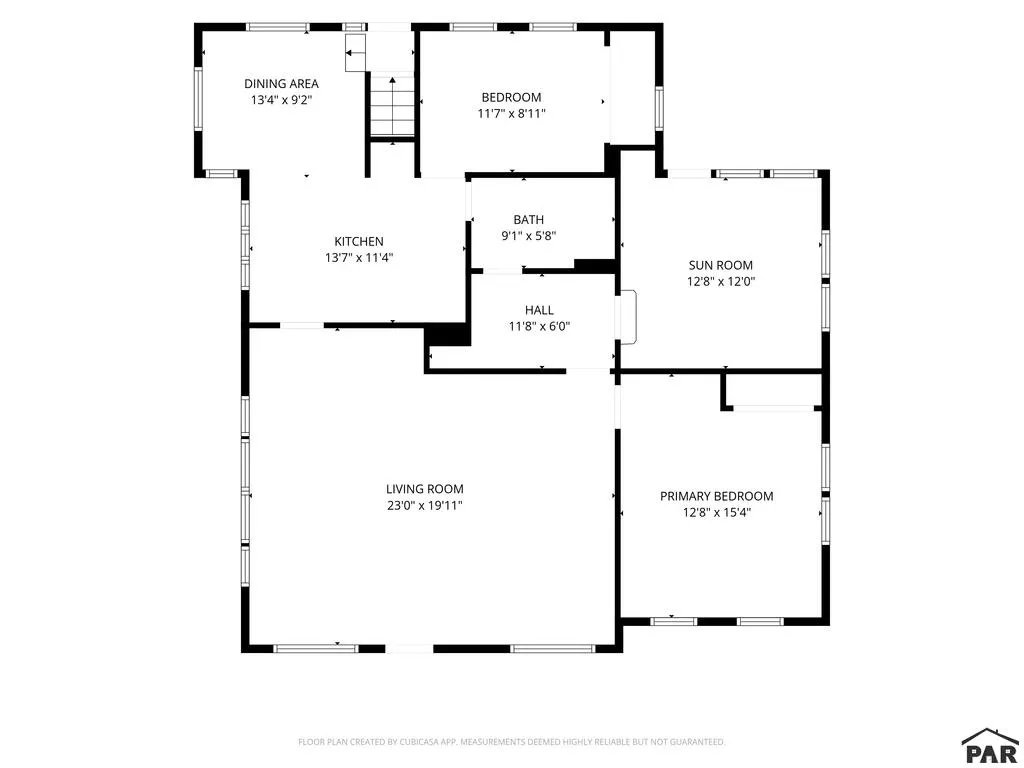
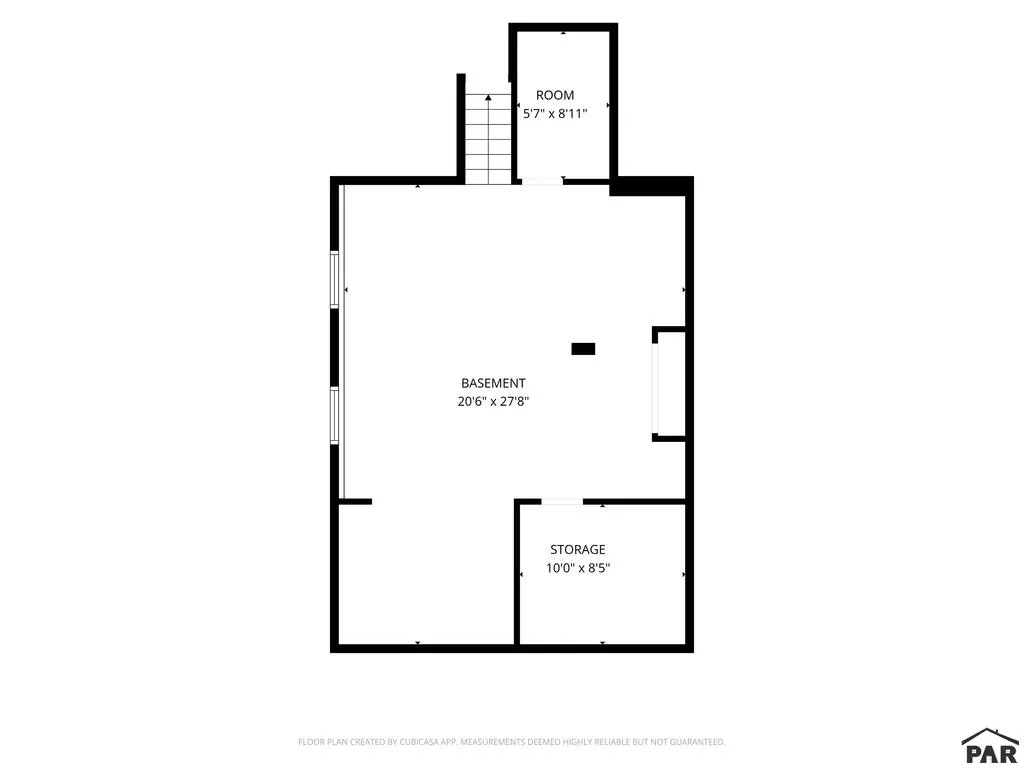
Live, work, and create at 718 Allison Ave in Caon City! This charming one-story 3-bedroom home with a basement sits on 0.4 acres across five city lots, plus a heated and cooled multi-bay workshop that's rare to find in town. A big front porch opens to a bright living room with hardwood floors and large windows. The mid-century kitchen has updated appliances and built-ins, with a dining nook and laundry close by. Two bedrooms have large closets and smart built-ins, and the full bath features a soaking tub with custom tile. The non-conforming third bedroom makes a great office and opens to a covered patio and fully fenced backyard. You'll also find two large side yards and a storage shed. The unfinished basement adds a large open area, a walk-in storage room lined with shelving, a utility area, and a side room, so there's room for storage, hobbies, or a future finish. The showstopper is the alley-access garage and workshop: two-car main shop, two more one-car bays, a wood stove, an evaporative cooler, a hard-plumbed air compressor, and a quarter bath with shower. Perfect for tradespeople, hobbyists, and car lovers. Schedule your showing today!
| Price History | |
|---|---|
| 10/29/2026 | Listed $250,000 |
General Features
| Sewer | Public Sewer |
|---|---|
| Heating | Natural Gas,Forced Air |
| Cooling | Roof Evaporative |
| Roof | Composition |
| Appliances | Dishwasher,Refrigerator,Gas Range Oven |
| Zoning | R-1 |
| Garage Spaces | 4 |
| Gas Y/N | ATMOS |
| Association Fee Includes | None |
| Patio/Porch Features | Porch-Open-Front,Patio-Covered-Rear |
| Architectural Style | Ranch |
| Construction Materials | Frame,Plastic Plumbing |
| Year Built | 1950 |
| Property Subtype | Single Family Residence |
| County | Fremont |
| New Construction | false |
| Property Type | Residential |
| Association Amenities | None |
| HOA | false |
| Attached Garage | false |
| Subdivision Name | West Of Pueblo County |
| Garage Y/N | true |
| Other Structures | Shed(s),Outbuilding |
| Full Baths | 1 |
| Status | Active |
| Directions | FROM N 9TH ST TURN LEFT ON ALLISON, HOME IS ON THE LEFT SIDE OF THE STREET. |
| City | Canon City |
| Disclosures | Lead Based Paint Disclosure |
| High School District | RE2 |
| MLS Area | Outlying |
| Lot Size Units | Square Feet |
| Lot Size Square Feet | 17424 |
| Carport Y/N | false |
| Tax Annual Amount | 1863 |
| Additional Parcels Y/N | false |
| Building Area Units | Square Feet |
| Primary Bedroom Level | Main |
| Living Area Units | Square Feet |
| Standard Status | Active |
| Occupancy Type | Vacant |
| Middle/Junior School District | RE2 |
| Elementary School District | RE2 |
| Legal Description | SUBD: HARDINGS 1ST ADDN LOTS 20 & 21 BLK 5 HARDING'S ADD & A STRIP 120 FT X 4 FT ADJ LOT 20 BLK 5 HARDING'S ADD & LOTS 22 & 23 BLK 5 HARDING'S ADD AND ALL LOT 6 & E 5 FT OF LOT 7 BLK 4 VICTOR ADD |
Interior Features
| Basement | Partial |
|---|---|
| Flooring | Hardwood |
| Fireplace Features | None |
| Kitchen Level | Main |
| Air Conditioning Y/N | true |
| Heating Y/N | true |
| Window Features | Single Pane,Storm Window(s),Wood Frames |
| Fireplace Y/N | false |
| Above Grade Finished Area | 1352 |
| Laundry Features | Main,Laminate |
| Total Bedrooms | 3 |
| Living Room Level | Main |
| Below Grade Finished Area Unit Type | Square Feet |
| LivingAreaSource | Court House |
| Above Grade Finished Area Unit Type | Square Feet |
| Total Baths | 1 |
| Kitchen Area | 130 |
| Kitchen Description | Laminate |
| Kitchen Length | 13 |
| Kitchen Width | 10 |
| RoomBasementArea | 468 |
| Primary on Main | 132 |
| Second Bedroom Length | 12 |
| Second Bedroom Width | 11 |
| Bedroom 3 Area | 108 |
| Bedroom 3 Length | 12 |
| Bedroom 3 Width | 9 |
| Dining Room Area | 9 |
| Dining Room Width | 7 |
| Living Room Area | 460 |
| Living Room Length | 23 |
| Living Room Width | 20 |
| Primary Bedroom Area | 180 |
| Primary Bedroom Length | 15 |
| Primary Bedroom Width | 12 |
| Dining Room Level | Main |
| Dining Room Area | 63 |
| Bedroom 3 Level | Main |
| Second Bedroom Level | Main |
Exterior Features
| Exterior Amenities | Kennel,Alley Access |
|---|---|
| Fencing | Wood Fence-Front,Wood Fence-Rear |
| Parking Features | 4+ Car Garage Detached,RV Access/Parking |
| Lot Features | Lawn-Front,Lawn-Rear |
| Water Source | Public |
| Total Parking | 4 |
| Lot Size Area | 17424 |
| Spa | false |
| Building Area Total | 1820 |
| Lot Dimensions | 121 x 150 |
| Lot Size Acres | 0.4 |
| Road Surface Type | Paved |
| Covered Spaces | 4 |
| Irrigation Water Rights Y/N | false |
Amenities
- Foreclosure
- Views
- Short Sale
- New Construction
- Adult 55+
- Lease To Own
- No HOA Fees
- Furnished
- Primary On Main
- Air Conditioning
- Seller Finance
- Green
- Fixer Upper
- Horse
- Golf
- Fireplace
- Deck
- Garage
- Basement
- Pool
Property vs Single Family Average in 81212
Price
Taxes
Year Built

 The real estate listing information and related content displayed on this site is provided exclusively for consumers’ personal, non-commercial use and may not be used for any purpose other than to identify prospective properties consumers may be interested in purchasing. This information and related content is deemed reliable but is not guaranteed accurate by elevateMLS.
 Pueblo Association of REALTORS®, Inc. All information deemed reliable but not guaranteed. All properties are subject to prior sale, change or withdrawal. Neither listing broker(s) or information provider(s) shall be responsible for any typographical errors, misinformation, misprints and shall be held totally harmless. Listing(s) information is provided for consumer's personal, non-commercial use and may not be used for any purpose other than to identify prospective properties consumers may be
