
Address
13084 Deer Ridge Way, Larkspur, CO
Price
$ 980,000
Property Attributes
- MLS#1990082
- TypeSingle Family
- Listing Status Active
- CountyDOUGLAS
- CityLarkspur
- NeighborhoodLarkspur
- Zip80118
- StyleSingle Family
- Year Built2000
- Taxes$ 6062
- Price$ 980,000
- Bedrooms4
- Full Bathrooms3
- Half Bathrooms1
- Sqr Footage4024
- Lot Size4.03 Acres
Data Source:
elevateMLS
Property Description
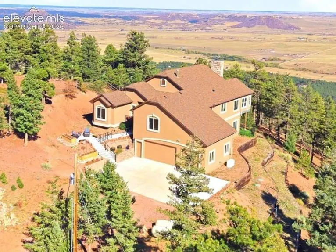
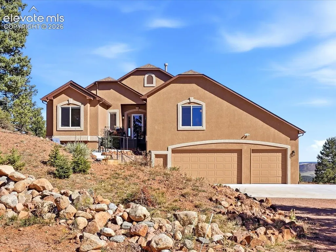
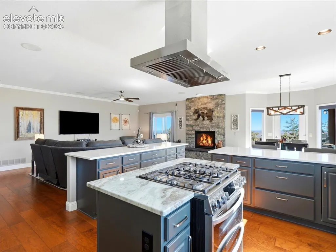
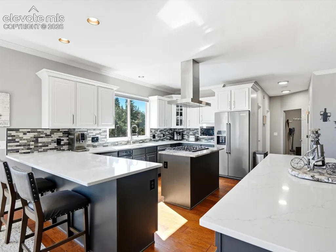
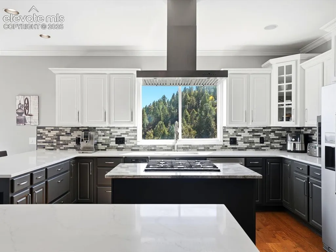
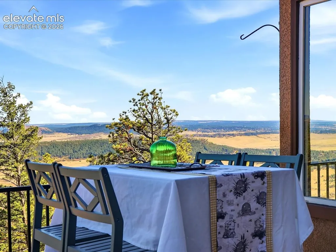
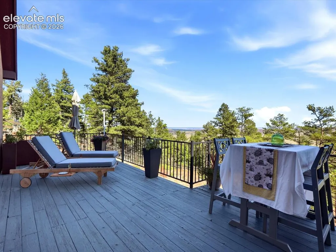
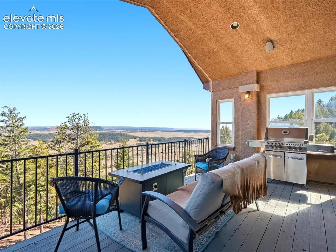
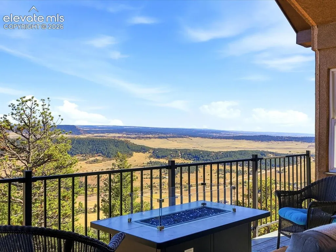
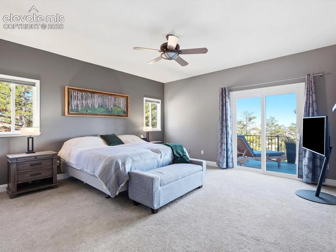
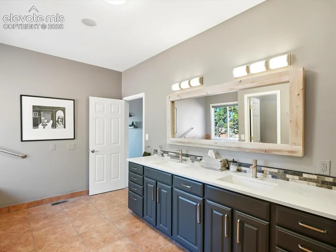
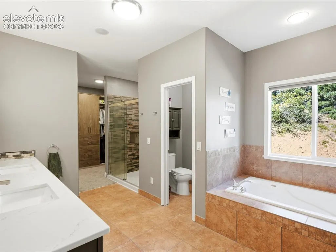
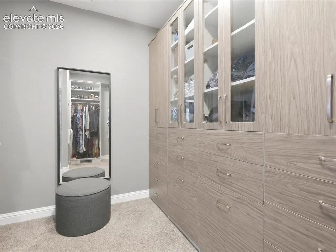
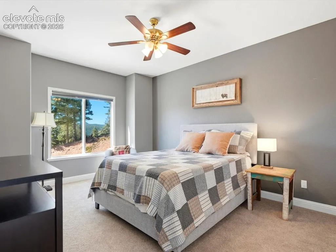
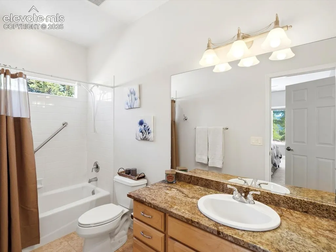
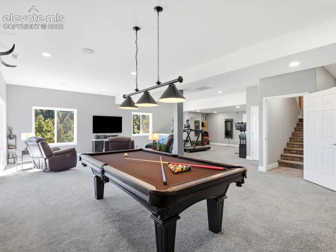
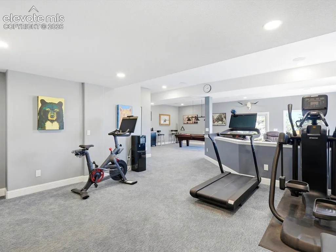
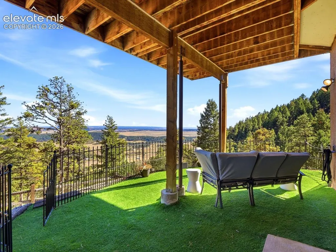
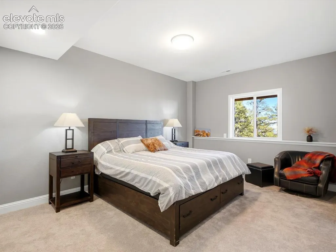
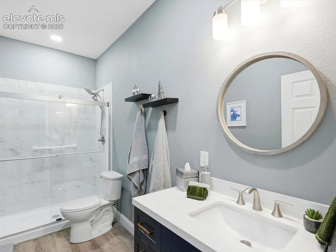
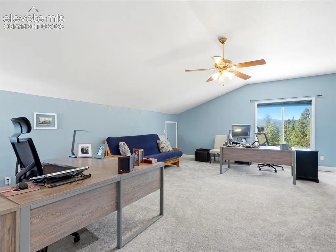
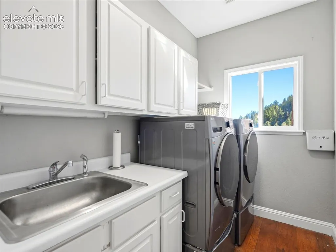
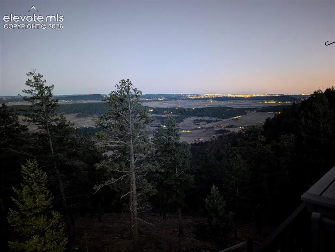
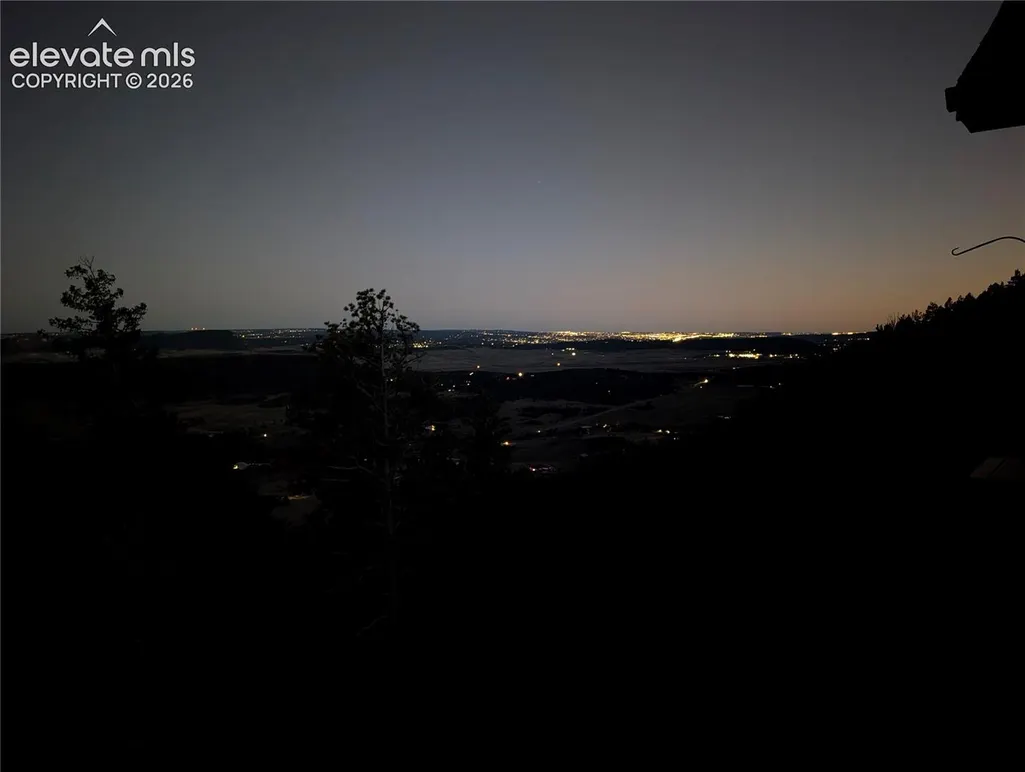
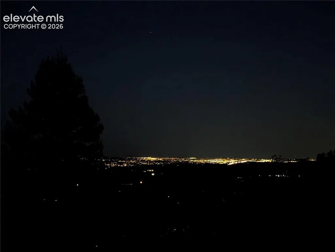
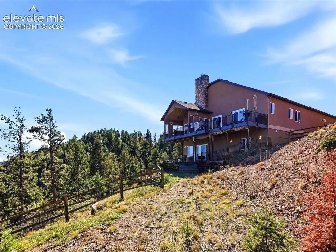
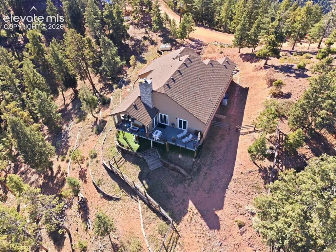
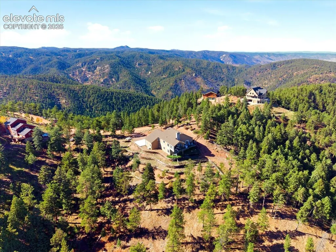
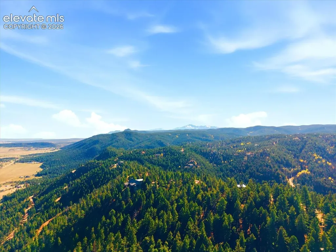
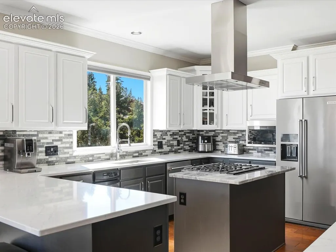
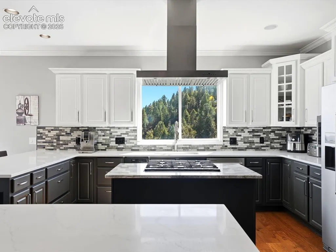
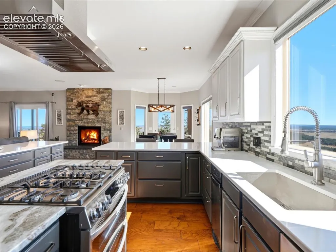
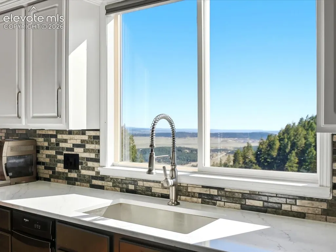
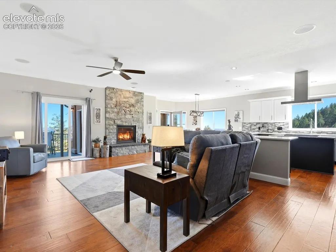
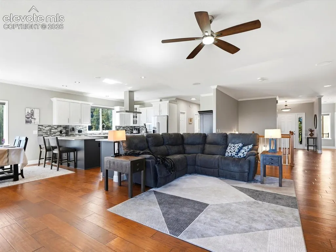
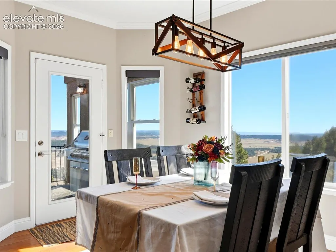
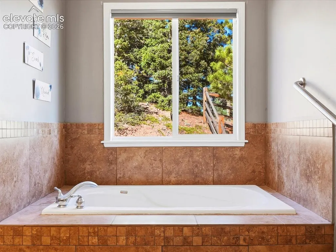
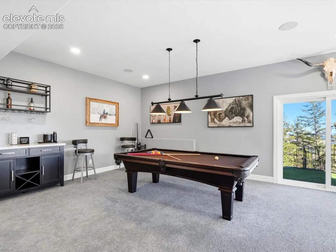
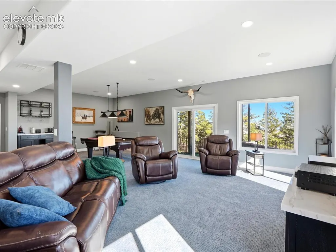
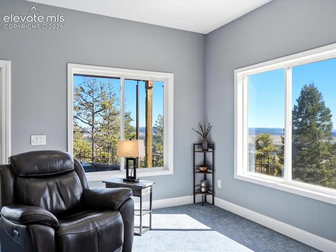
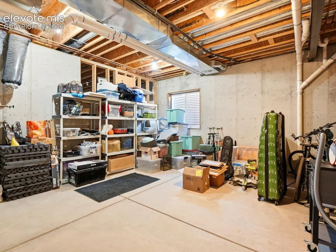
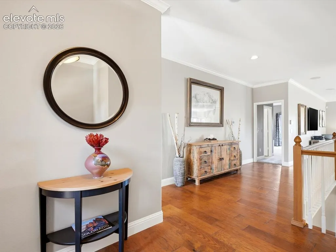
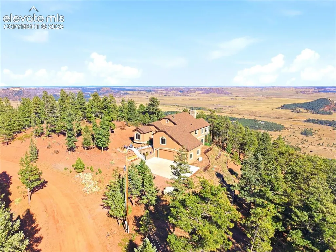
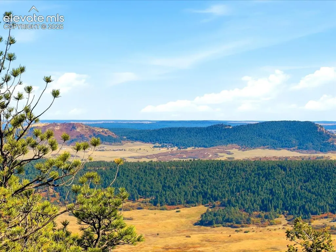
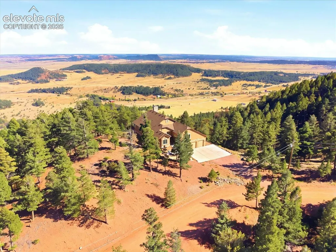
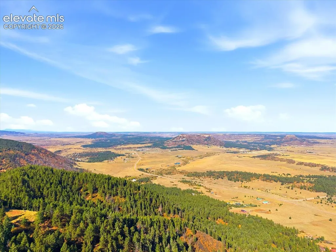
Wake up to Spruce Mountain, unwind to city lights. Don't miss the virtual tour and drone footage! Atop the gated Woodmoor Mountain community, this 4-bedroom, 4-bath retreat has 4,026 finished sq ft and sits on 4.03 private, forested acres. The only traffic is the deer wandering through the pines! By day, take in sweeping views of the mesas and rolling ranch land. As the sun sets, the Front Range city lights lay out before you. It’s the kind of view that makes every evening feel like a getaway-with Fiber Optic internet! Bordering Pike National Forest, this property is a nature lover's paradise with access to hiking, biking, wildlife, and untamed Colorado. Step inside to over $250,000 in updates: remodeled chef’s kitchen with high-end appliances, premium exhaust fan, granite & quartz countertops; a showpiece for cooking and entertaining. Newly finished 1200 sq ft walkout basement opens to the outdoors (and elevated dog run) and is ready to become your guest suite, game room, home theater, gym, or all of the above. Then step outside to the expansive covered and uncovered decks & new railings; Colorado living at its best. In addition to the updated finishes, the mechanical systems are updated, the roof is newer and a whole house generator is included! Enjoy the forest setting with added confidence: the home’s noncombustible low maintenance stucco exterior is built to last. Professional fire mitigation completed in 2026. Life in Woodmoor Mountain means trails out your back door, fresh mountain air, and star-filled skies. The rugged dirt roads are part of the charm, and they keep the community quiet and unhurried, a world away from suburban noise and crowds. Yet you’re only minutes from the shops, dining, and lake-side charm of Palmer Lake and Monument, and about 35 minutes to the Air Force Academy or Castle Rock. If you’ve been dreaming of space, tranquility, and scenery without giving up modern luxury, this is the one. Schedule your private showing today.
| Elementary School | Middle School | High School |
|---|---|---|
| Larkspur Elementary School | Castle Rock Middle School | Castle View High School |
| Price History | |
|---|---|
| 10/17/2026 | Listed $980,000 |
General Features
| Living Area | 4024.0 |
|---|---|
| Sewer | Septic |
| Heating | Forced Air,Propane |
| Cooling | Ceiling Fan(s),Central Air |
| Utilities | Cable Available,Electricity Connected,Generator,Propane |
| Roof | Composite Shingle |
| Appliances | Cook Top,Dishwasher,Disposal,Double Oven,Downdraft Range,Dryer,Gas in Kitchen,Microwave Oven,Self Cleaning Oven,Trash Compactor,Washer |
| HOA Fee | 304.88 |
| Association Fee Includes | Covenant Enforcement,Other |
| Patio/Porch Features | Composite,Covered |
| Restrictions | No Mobile |
| Year Built | 2000 |
| Miscellaneous | Breakfast Bar,High Speed Internet Avail.,HOA Required $,Horses (Zoned),Kitchen Pantry,Window Coverings |
| Property Subtype | Single Family |
| Tax Year | 2025 |
| Parcel Number | 277119101012 |
| ConstructionStatus | Existing Home |
| Community Features | Gated Community,Hiking or Biking Trails,Parks or Open Space |
| Accessibility | Hand Rails |
| Assoc Fee Paid Per | Annual |
| County | Douglas |
| Property Type | Residential |
| HOA | Yes |
| Full Baths | 3 |
| Status | Active |
| High School | Castle View |
| City | Larkspur |
| High School District | Douglas RE1 |
| Lot Size Units | SqFt |
| Lot Size Square Feet | 175547.0 |
| Elementary School | Larkspur |
| Property Attached Y/N | No |
| Tax Annual Amount | 6062.56 |
| Middle/Junior High School | Castle Rock |
| Lot Description | 360-degree View,Borders Natl Forest,Mountain View,Rural,Sloping,Trees/Woods |
| MLS Area Minor | Woodmoor Mountain |
| Additional Parcels Y/N | No |
| Virtual Tour | https://iframe.videodelivery.net/a486f4d85cb10a7d3e9694725b2ee4e4 |
| Assessments Y/N | No |
| Structure Type | Frame |
| Standard Status | Active |
| AttributionContact | 719-650-1012 |
Interior Features
| Interior Amenities | 5-Pc Bath,6-Panel Doors,9Ft + Ceilings,Great Room |
|---|---|
| Basement | Crawl Space,Partial Basement,Walk Out |
| Flooring | Carpet,Luxury Vinyl,Wood |
| Fireplace Features | Gas,Main Level,Stone |
| Entry | Natural Wood |
| Window Features | Vinyl |
| Above Grade Finished Area | 2536.0 |
| Half Baths | 1 |
| Laundry Features | Main |
| Total Bedrooms | 4 |
| Total Baths | 4 |
Exterior Features
| Siding | Stucco |
|---|---|
| Fencing | Rear |
| Water Source | Well |
| Total Parking | 3.0 |
| Driveway | Concrete |
| Garage Type | Attached |
| Well | Household |
| Lot Size | 175547.0 |
| Building Area Total | 4420.0 |
| Lot Size Acres | 4.03 |
| Road Frontage Type | Private Road |
Amenities
- Foreclosure
- Views
- Short Sale
- New Construction
- Adult 55+
- Lease To Own
- No HOA Fees
- Furnished
- Primary On Main
- Air Conditioning
- Seller Finance
- Green
- Fixer Upper
- Horse
- Golf
- Fireplace
- Deck
- Garage
- Basement
- Pool
Property vs Single Family Average in 80118
Price
Taxes
Year Built
Visits


 Pueblo Association of REALTORS®, Inc. All information deemed reliable but not guaranteed. All properties are subject to prior sale, change or withdrawal. Neither listing broker(s) or information provider(s) shall be responsible for any typographical errors, misinformation, misprints and shall be held totally harmless. Listing(s) information is provided for consumer's personal, non-commercial use and may not be used for any purpose other than to identify prospective properties consumers may be
