
Address
7014 Nautique Circle, Larkspur, CO
Price
$ 2,000,000
Property Attributes
- MLS#1490431
- TypeSingle Family
- Listing Status Active
- CountyDOUGLAS
- CityLarkspur
- NeighborhoodLarkspur
- Zip80118
- StyleSingle Family
- Year Built2002
- Taxes$ 7093
- Price$ 2,000,000
- Bedrooms3
- Full Bathrooms3
- Half Bathrooms0
- Sqr Footage3061
- Lot Size36.0463 Acres
Data Source:
elevateMLS
Property Description
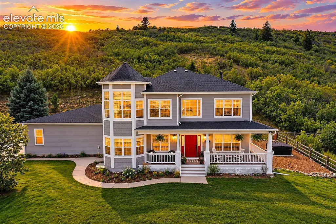
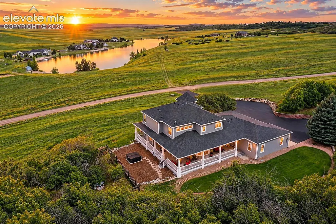
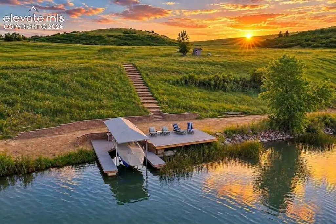
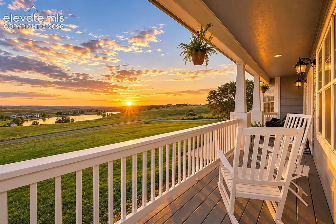
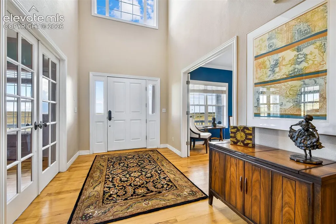
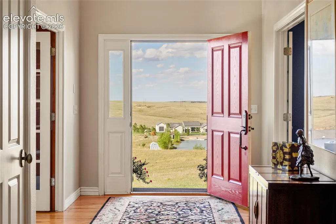
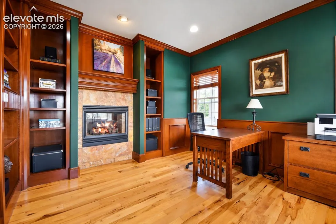
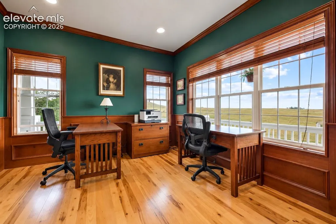
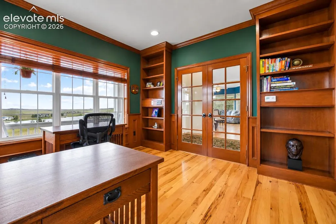
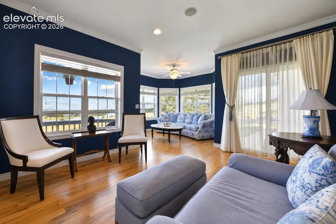
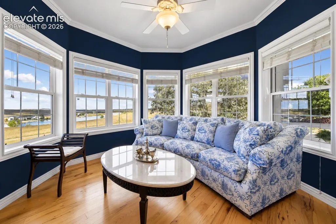
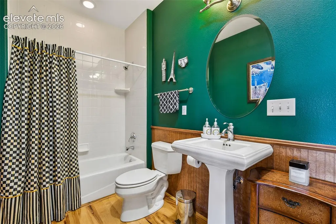
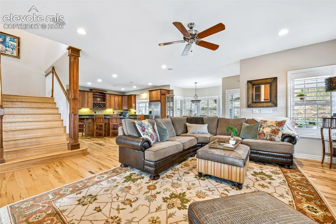
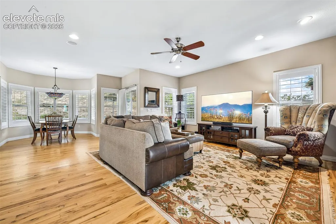
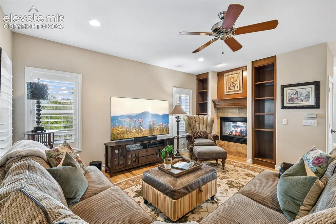
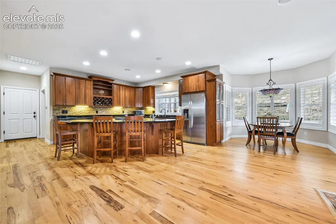
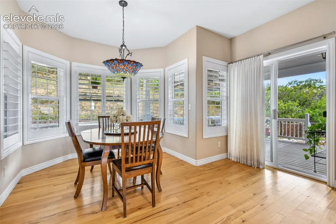
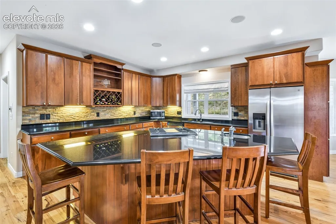
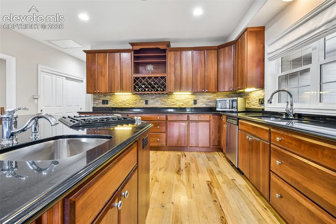
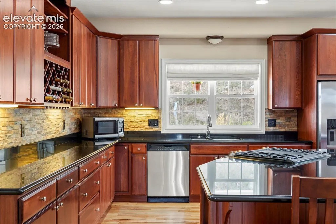
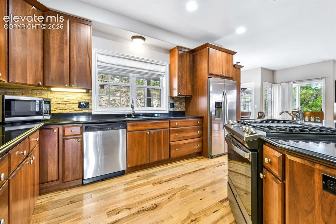
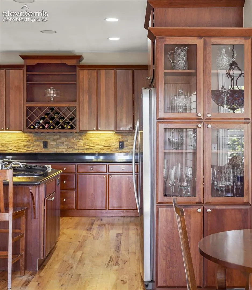
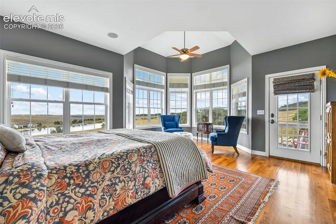
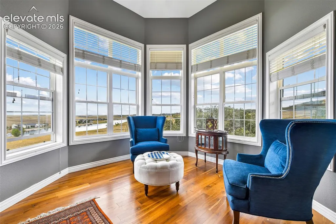
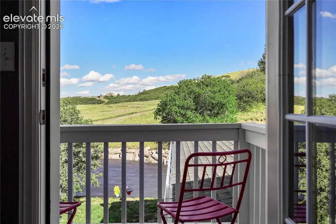
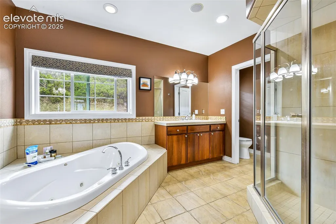
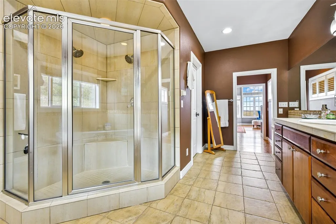
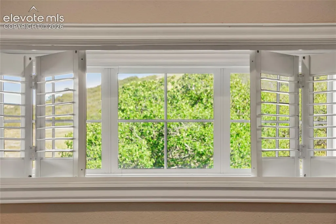
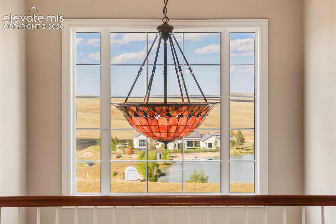
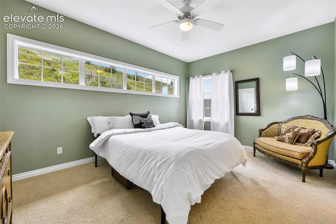
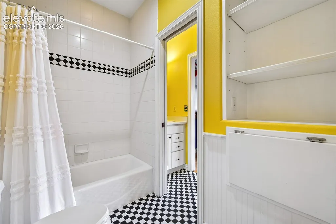
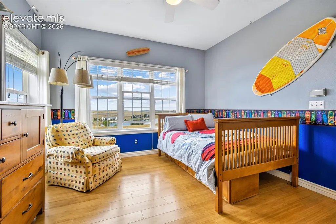
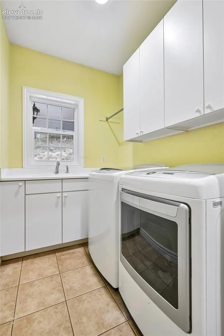
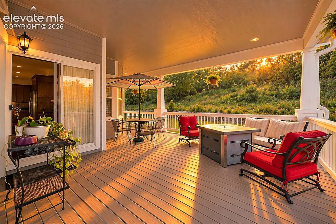
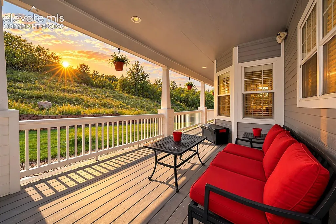
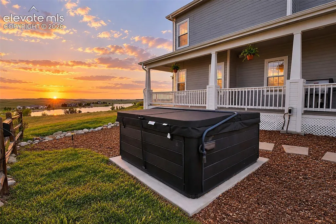
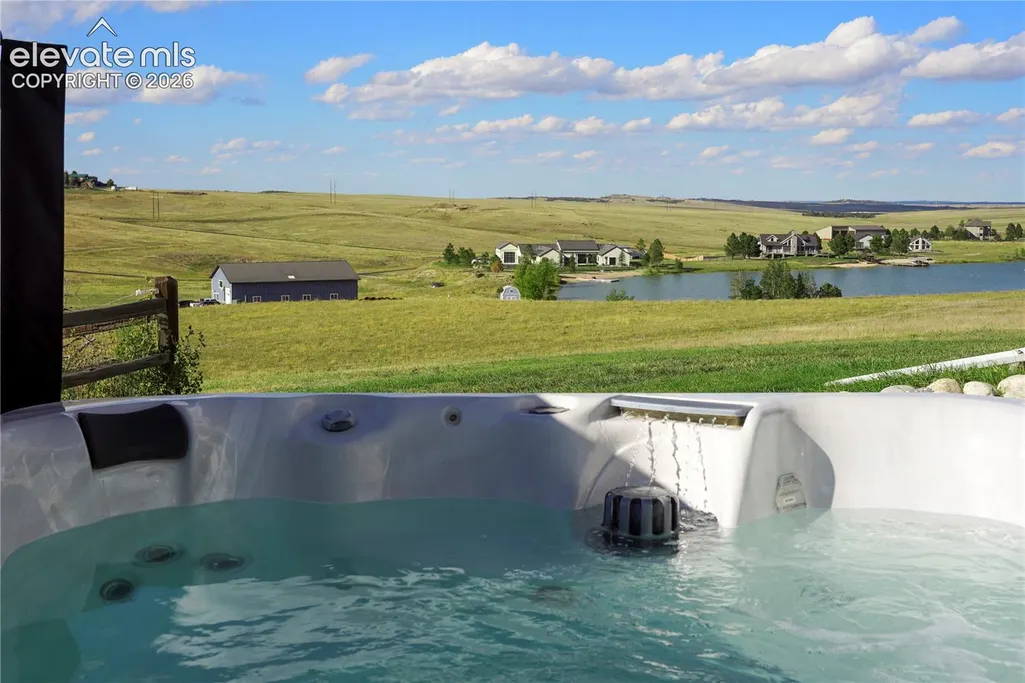
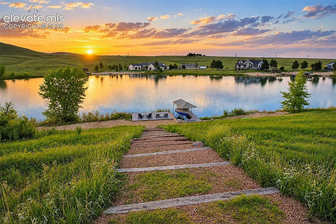
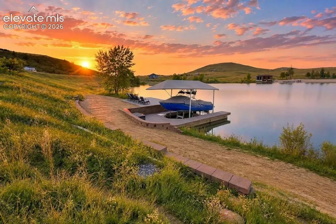
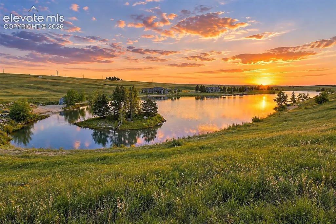
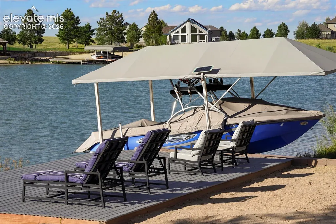
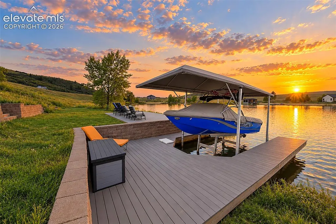
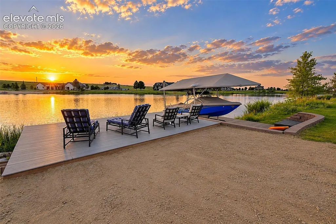
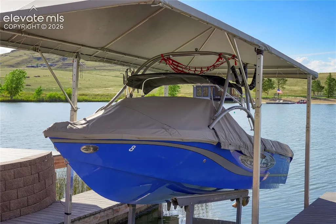
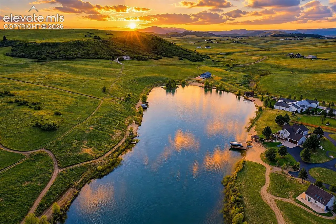
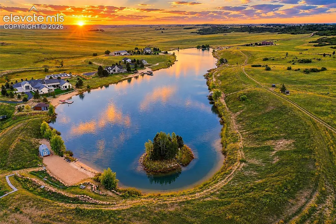
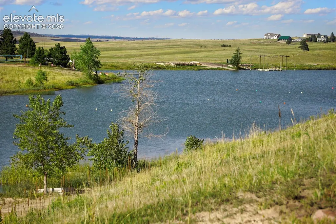
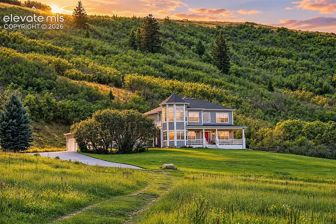
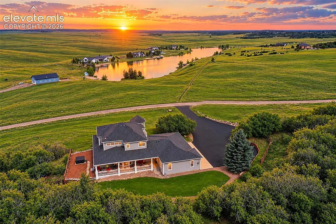
Rare 36-acre estate in a gated lakeside community minutes from Monument, with your own sandy beach, dock and boat slip on a private ski lake. Water ski and wakeboard/surf all summer, ice skate all winter, and come home to 360° views: Mt Lincoln Open Space behind you and the lake out front, all from a wraparound covered porch. A two-story entry with transom window, Tiffany-style chandelier and hickory hardwoods throughout the main level sets the tone. French doors open to a private office w/double-sided gas fireplace, built-in bookcases, raised-panel wainscoting, crown molding and lake views, and to a walkout formal living room w/private access to a main-level full bath. The family room offers built-ins, plantation blinds and the shared fireplace, open to a gourmet kitchen w/granite, stacked stone backsplash, extended-height cherry cabinetry, pantry, gas range and an enormous island w/counter seating and vegetable sink. The FOUR-car finished garage has built-in cabinetry, a pet wash, porch access and utility room w/freezer & racks for drying lake gear. The mudroom off the garage leads to main-level laundry w/utility sink, natural views & cabinetry. Upstairs, the primary suite features cherry floors, a polygonal bay framing the views, a private balcony and a breezeway to the 5-piece bath w/walk-in shower, jetted tub and walk-in closet. Two more generous bedrooms enjoy views, private sinks and shared Jack-and-Jill bath off a 12x7 lake-view landing. The expansive unfinished basement is plumbed and ready for bedrooms, a bath, theater, rec room or whatever you envision. Outside, the private composite deck offers a gas grill, multiple seating areas and a hot tub for stargazing. Property extends in the front to the water's edge: a dedicated boat slip, Sunstream Sun-Lift boat lift and new composite deck off your own sandy beach. A true lake & mountain retreat. Private lakefront living on 36 acres, this close to Monument, rarely comes to market. Schedule a private showing.
| Price History | |
|---|---|
| 10/12/2026 | Listed $2,000,000 |
General Features
| Living Area | 3061.0 |
|---|---|
| Sewer | Septic |
| Heating | Hot Water,Propane,Radiant |
| Cooling | Attic Fan |
| Utilities | Electricity Connected,Propane |
| Roof | Composite Shingle |
| Appliances | Dishwasher,Disposal,Dryer,Gas Grill,Gas in Kitchen,Microwave Oven,Oven,Range,Refrigerator,Washer |
| HOA Fee | 167.0 |
| Association Fee Includes | Management,Snow Removal,See Show/Agent Remarks |
| Patio/Porch Features | Composite,Covered,See Prop Desc Remarks |
| Year Built | 2002 |
| Miscellaneous | Auto Sprinkler System,Electric Gate,High Speed Internet Avail.,HOA Required $,Horses(Zoned for 2 or more),Hot Tub/Spa,Kitchen Pantry,Radon System,Window Coverings |
| Property Subtype | Single Family |
| Tax Year | 2025 |
| Parcel Number | 277315300001 |
| ConstructionStatus | Existing Home |
| Community Features | Gated Community,Hiking or Biking Trails,Lake/Pond,Parks or Open Space,See Prop Desc Remarks |
| Assoc Fee Paid Per | Monthly |
| County | Douglas |
| Property Type | Residential |
| HOA | Yes |
| Other Structures | Dog Run |
| Full Baths | 3 |
| Status | Active |
| City | Larkspur |
| High School District | Douglas RE1 |
| Lot Size Units | SqFt |
| Lot Size Square Feet | 1570177.0 |
| Property Attached Y/N | No |
| Tax Annual Amount | 7093.86 |
| Lot Description | 360-degree View,Backs to Open Space,Meadow,Mountain View,Rural,Sloping,Spring/Pond/Lake,See Prop Desc Remarks |
| MLS Area Minor | Estates at Living Water |
| Additional Parcels Y/N | No |
| Virtual Tour | https://soco.aryeo.com/videos/01a12886-33ea-7260-a2db-03fdae7617b8 |
| Assessments Y/N | No |
| Structure Type | Framed on Lot,Frame |
| Standard Status | Active |
| AttributionContact | 719-536-4444 |
Interior Features
| Interior Amenities | 5-Pc Bath,6-Panel Doors,9Ft + Ceilings,Crown Molding,French Doors,Vaulted Ceilings,See Prop Desc Remarks |
|---|---|
| Basement | Full Basement |
| Flooring | Carpet,Ceramic Tile,Wood |
| Fireplace Features | Gas,Main Level,See Remarks |
| Entry | Closet,Covered,Natural Wood |
| Above Grade Finished Area | 3061.0 |
| Laundry Features | Electric Hook-up,Main |
| Total Bedrooms | 3 |
| Total Baths | 3 |
Exterior Features
| Siding | Wood |
|---|---|
| Water Source | Well |
| Total Parking | 4.0 |
| Driveway | Paved |
| Garage Type | Attached |
| Well | Household |
| Lot Location | Hiking Trail |
| Lot Size | 1570177.0 |
| Building Area Total | 4763.0 |
| Lot Size Acres | 36.0463 |
| Road Frontage Type | Gravel |
Amenities
- Foreclosure
- Views
- Short Sale
- New Construction
- Adult 55+
- Lease To Own
- No HOA Fees
- Furnished
- Primary On Main
- Air Conditioning
- Seller Finance
- Green
- Fixer Upper
- Horse
- Golf
- Fireplace
- Deck
- Garage
- Basement
- Pool
Property vs Single Family Average in 80118
Price
Taxes
Year Built
Visits


 Pueblo Association of REALTORS®, Inc. All information deemed reliable but not guaranteed. All properties are subject to prior sale, change or withdrawal. Neither listing broker(s) or information provider(s) shall be responsible for any typographical errors, misinformation, misprints and shall be held totally harmless. Listing(s) information is provided for consumer's personal, non-commercial use and may not be used for any purpose other than to identify prospective properties consumers may be
