
Address
751 Baxter Rd, Pueblo, CO
Price
$ 474,000
Property Attributes
- MLS#242888
- TypeSingle Family
- Listing Status Active
- CountyPueblo
- CityPueblo
- AreaCounty
- NeighborhoodSt Charles/Mesa
- Zip81006
- Style
- Year Built1986
- Taxes$ 4546
- Price$ 474,000
- Bedrooms3
- Full Bathrooms3
- Half Bathrooms1
- Sqr Footage4246
- Lot Size1.03 Acres
Data Source:
Pueblo Association Of REALTORS® (PAOR)
Property Description
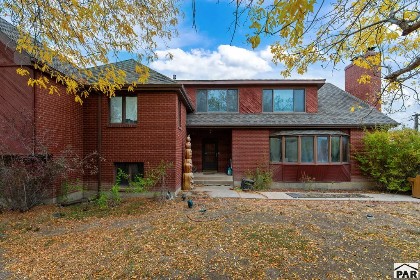
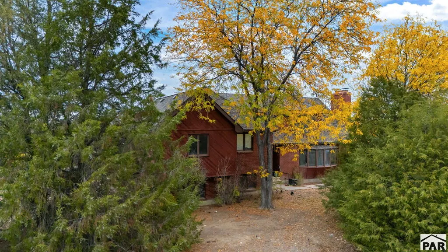
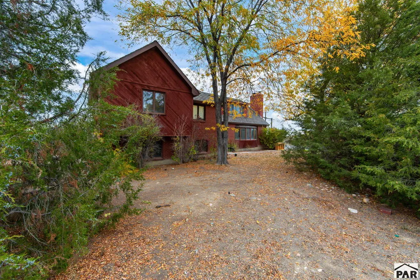
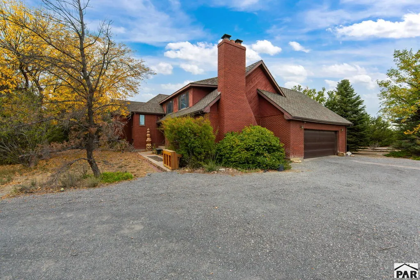
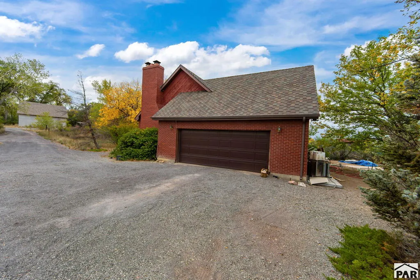
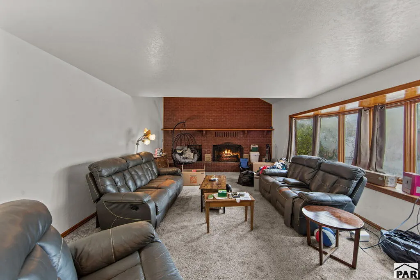
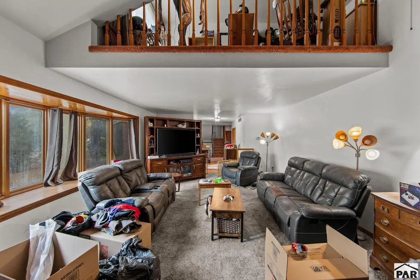
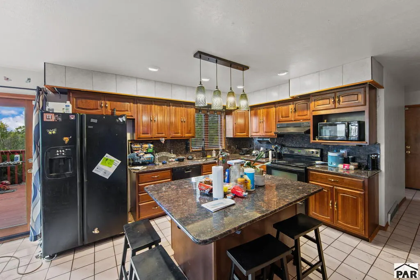
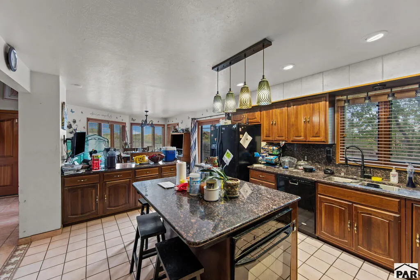
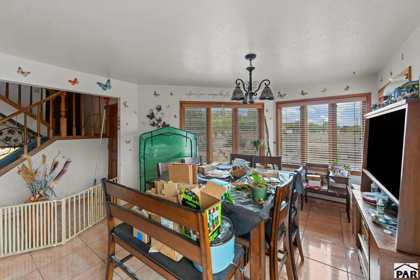
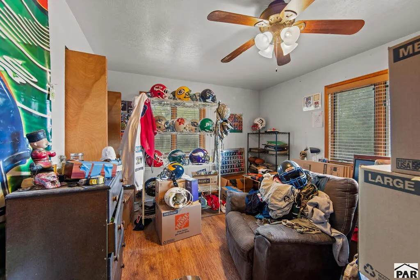
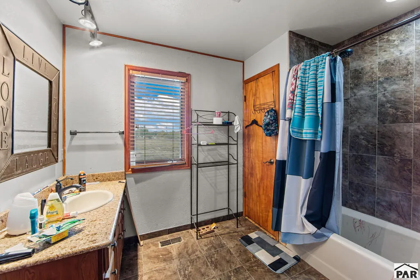
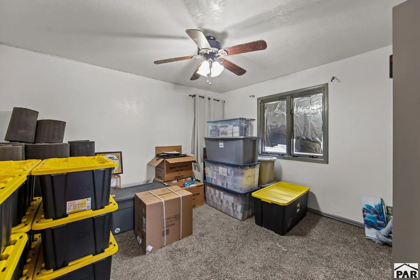
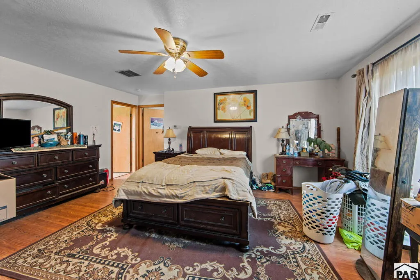
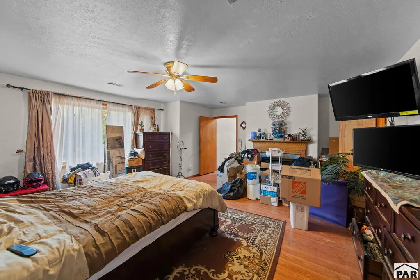
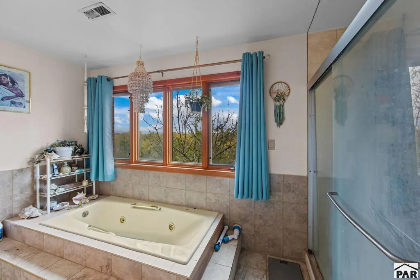
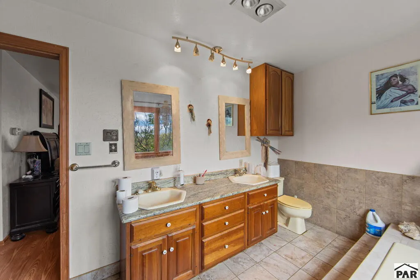
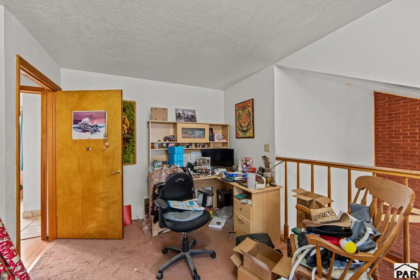
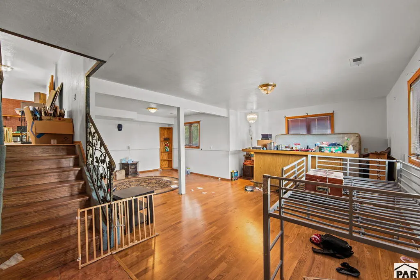
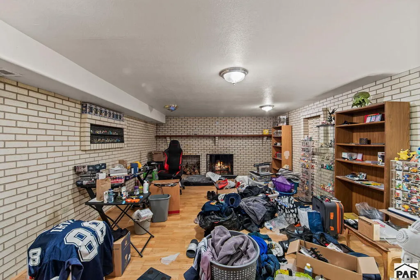
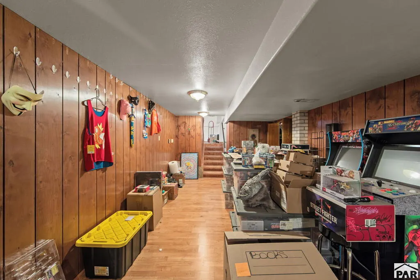
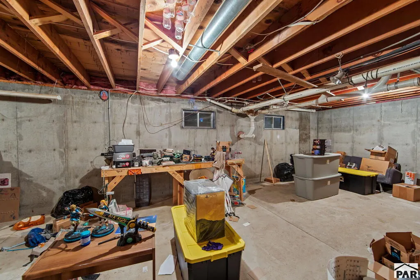
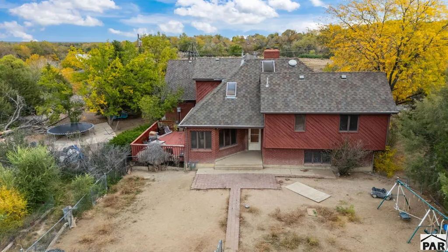
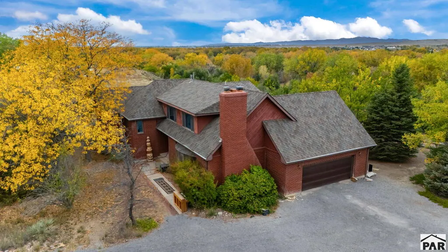
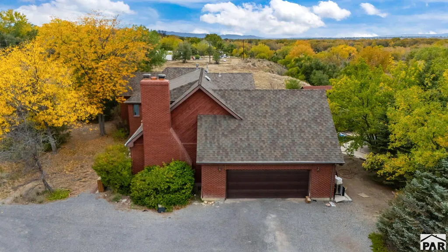
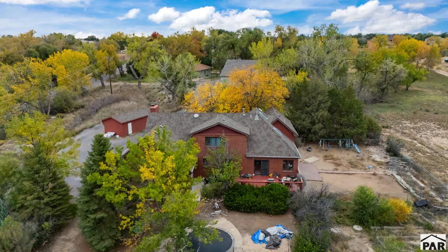
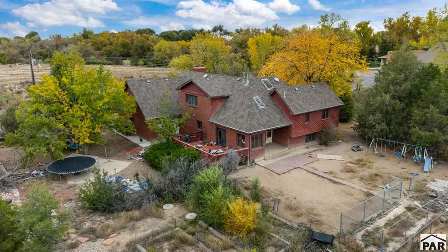
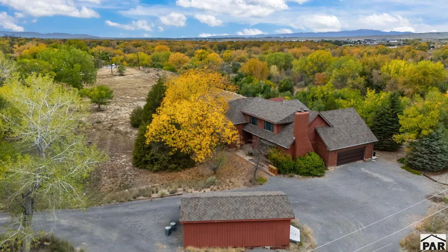
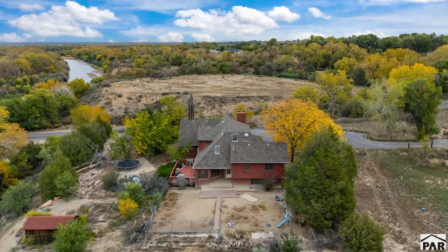
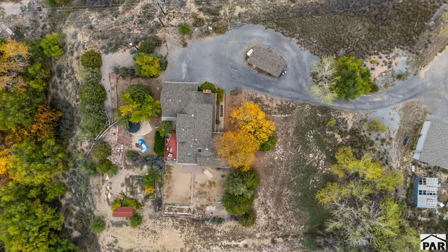
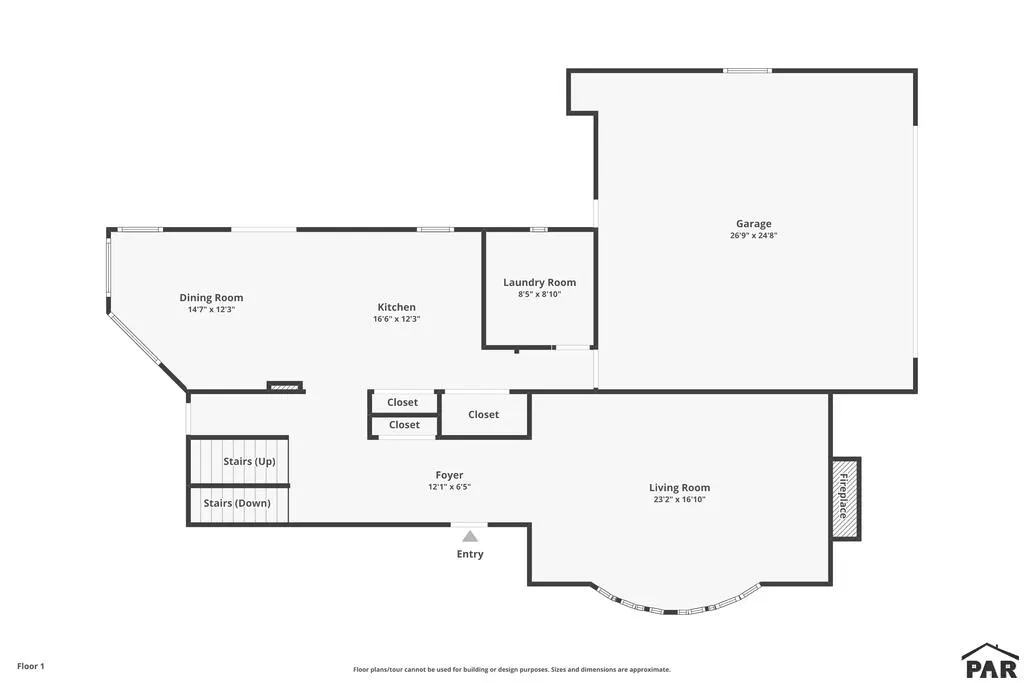
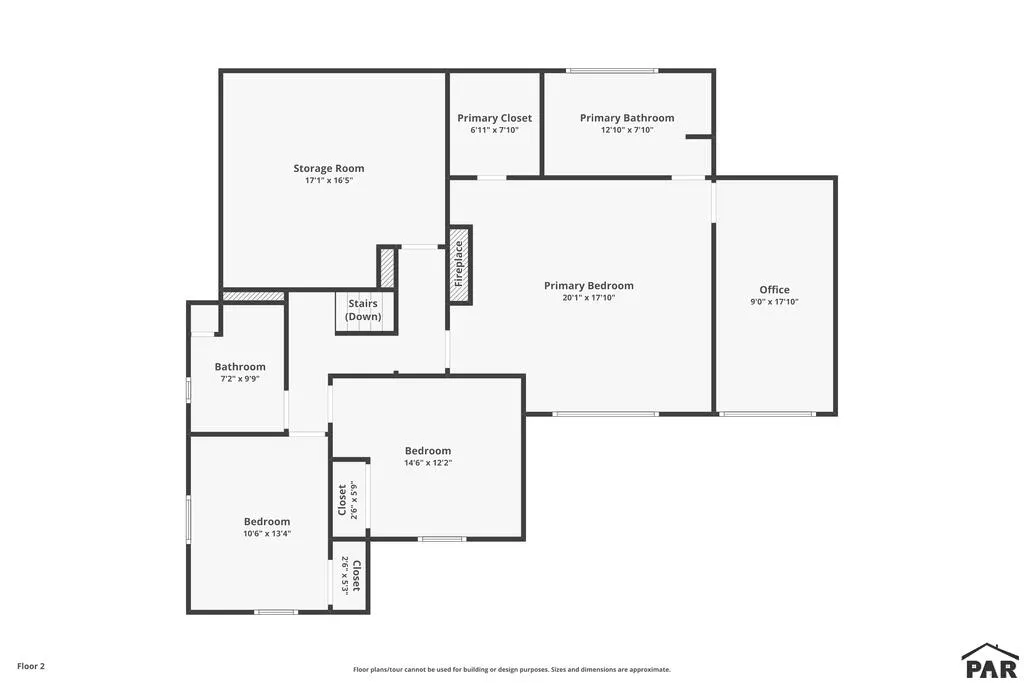
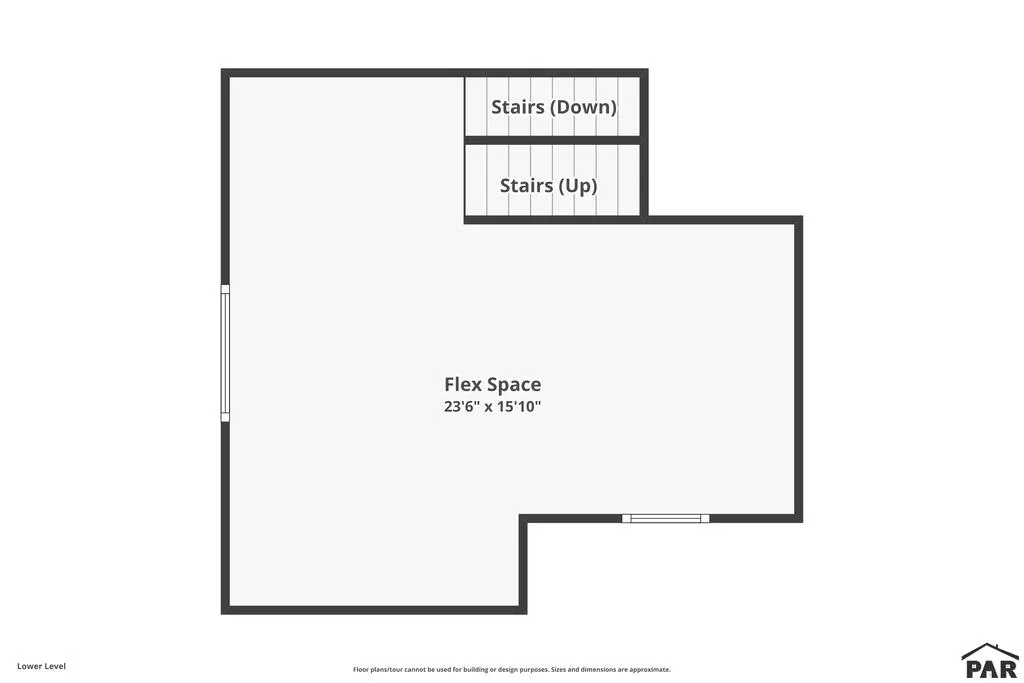
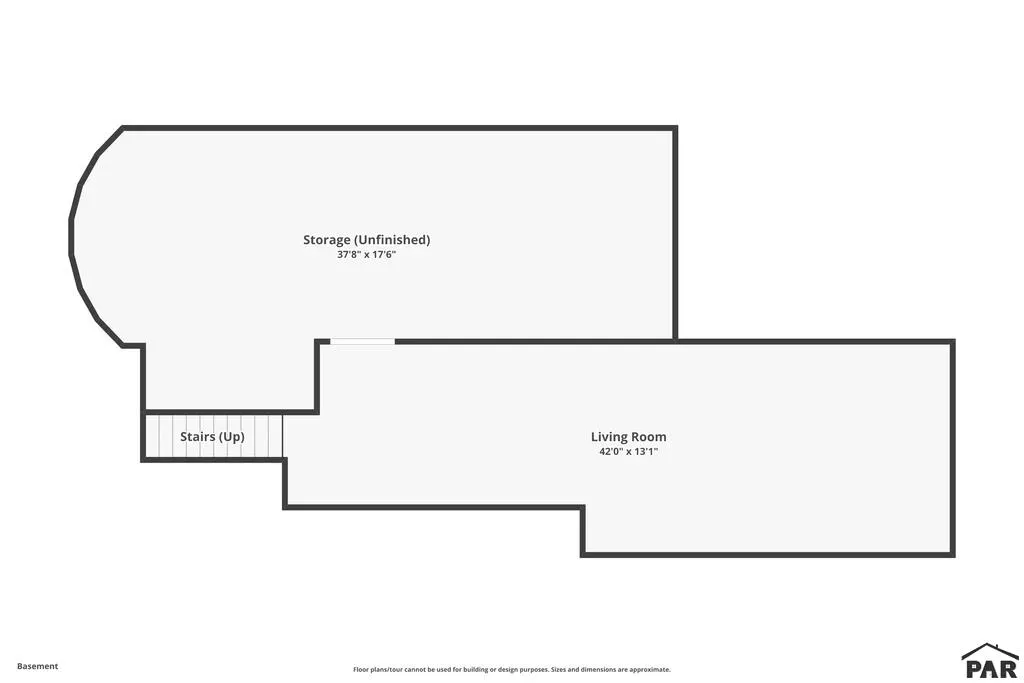
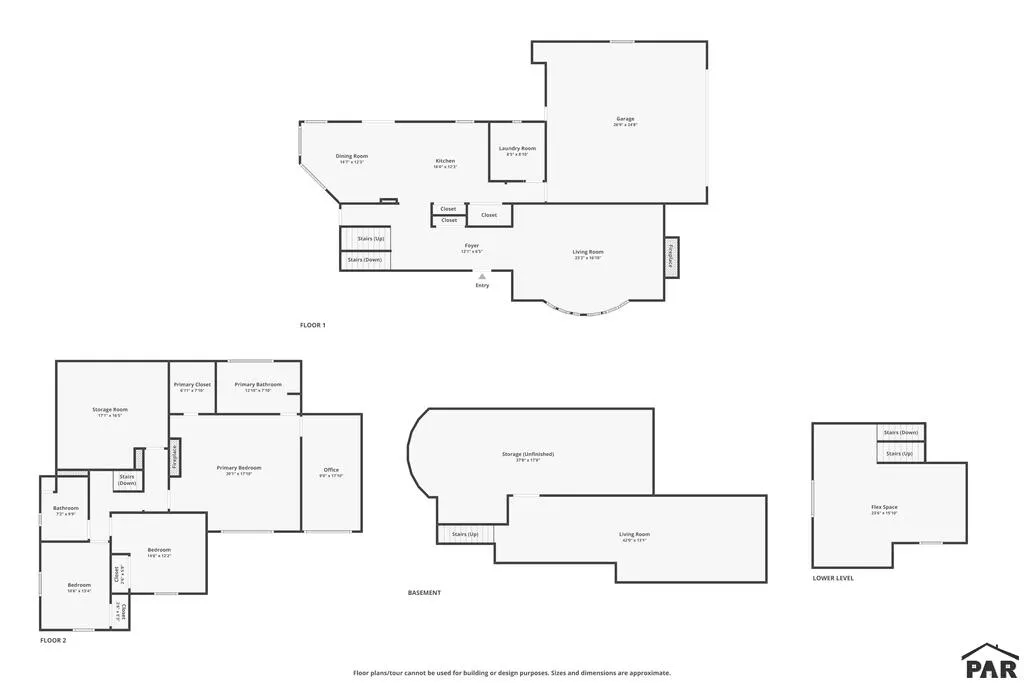
A unique property with character, space, and opportunity! Yes, it's the well-known big brick home perched on the bluff along Baxter Road, just south of the river on the west side of the road. This distinctive home offers an impressive design, a desirable location, and a versatile floor plan with room to make it your own. With some cosmetic updates and personal touches, this property offers a fantastic opportunity for buyers looking to make a home their own or those interested in a renovation project with great potential. The main-level kitchen features granite countertops, an island, and included appliances, with a bright breakfast nook or space for formal dining. Upstairs, the primary suite offers a full bathroom with a sunken jetted tub and a spacious walk-in closet. Two additional bedrooms and a full bathroom provide comfortable accommodations, while the loft offers an ideal space for an art studio, office, or creative retreat. The lower level adds even more versatility, featuring a game room with a dry bar, a family room with a wood-burning fireplace, and an additional room perfect for hobbies, a workshop, or a private retreat. If you've been looking for a distinctive home with a memorable setting, generous living space, and the opportunity to add your own personal touch, this Baxter Road property is ready for its next chapter!
| Price History | |
|---|---|
| 10/23/2026 | Listed $499,000 |
| 11/5/2026 | 5$474,000 |
General Features
| Heating | Natural Gas,Forced Air |
|---|---|
| Cooling | Refrigerated Central Air |
| Roof | Composition |
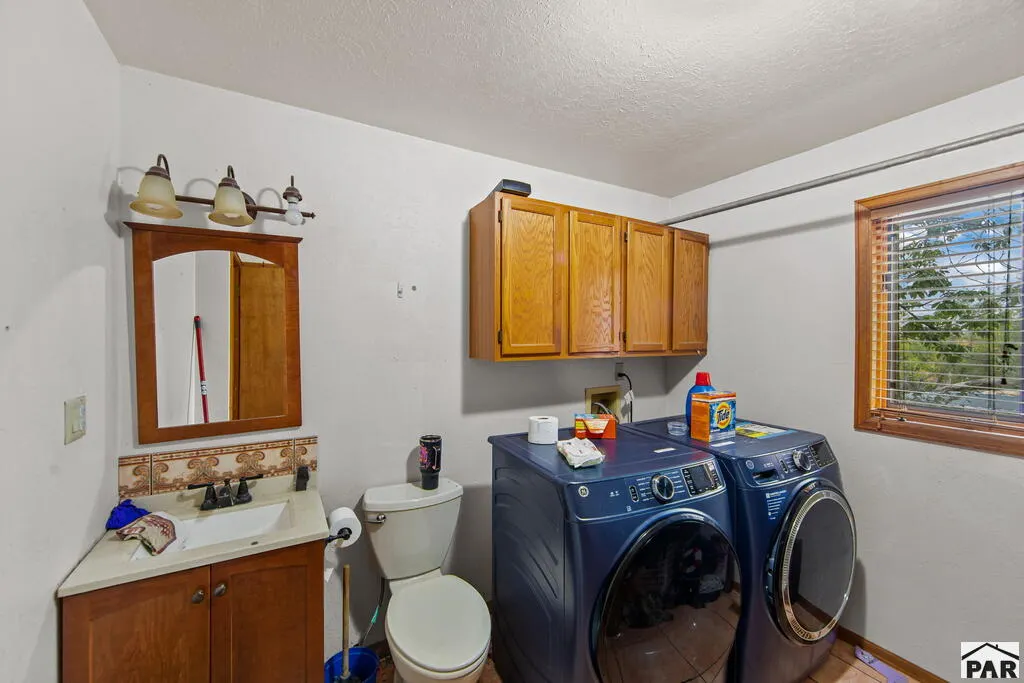
| Appliances | Dishwasher,Refrigerator,Electric Range Oven,Double Oven,Microwave Built-in,Washer,Dryer |
| Zoning | Unk |
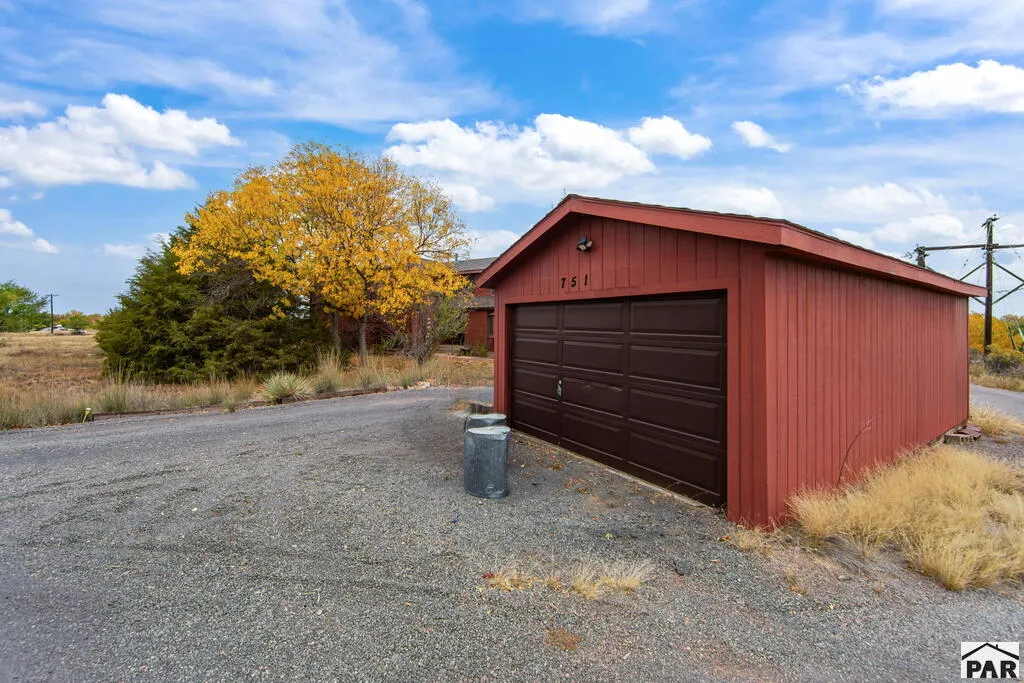
| Garage Spaces | 3 |
| Gas Y/N | Xcel |
| Association Fee Includes | None |
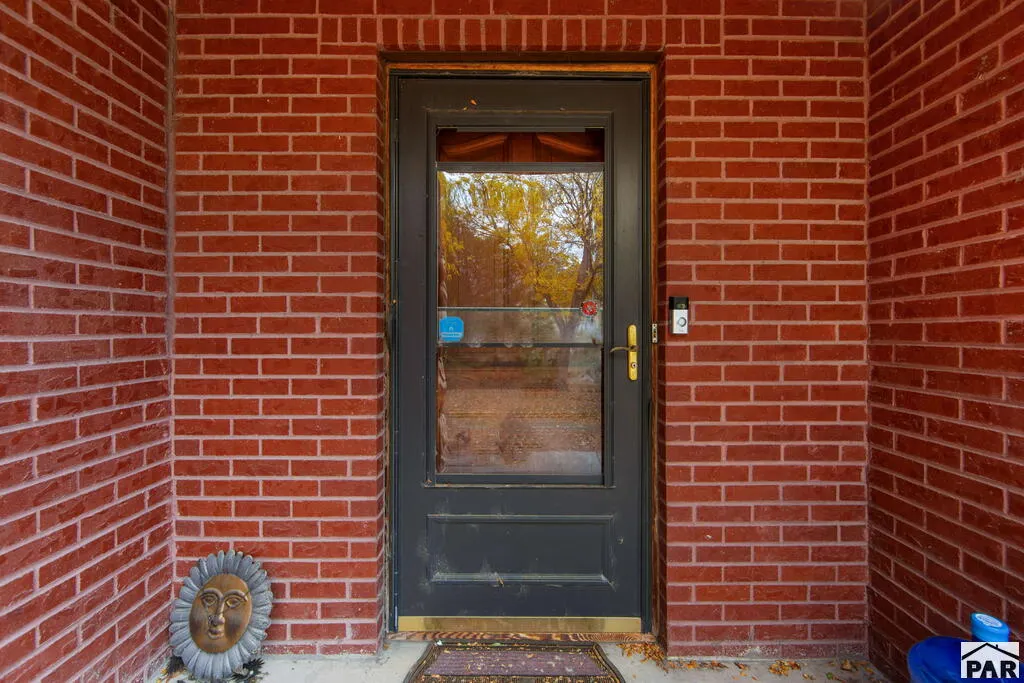
| Patio/Porch Features | Porch-Covered-Front,Patio-Open-Rear |
| Security Features | Smoke Detector/CO |
| Construction Materials | Brick,Copper Plumbing,Plastic Plumbing |
| Exclusions | Sellers personal property. |
| Year Built | 1986 |
| Electric | SanIsabel |
| Stories Count | 4 |
| Levels | 4 Level |
| Property Subtype | Single Family Residence |
| County | Pueblo |
| New Construction | false |
| Property Type | Residential |
| Association Amenities | None |
| HOA | false |
| Attached Garage | true |
| Subdivision Name | St Charles/Mesa |
| Garage Y/N | true |
| Other Structures | Shed(s),Outbuilding |
| Full Baths | 1 |
| Status | Active |
| Directions | On Baxter Rd just South of Arkansas River, enter through neighbors driveway |
| City | Pueblo |
| Disclosures | Lead Based Paint Disclosure |
| High School District | 70 |
| MLS Area | County |
| Lot Size Units | Acres |
| Lot Size Square Feet | 44866.8 |
| Carport Y/N | false |
| Spa Features | Bath |
| Tax Annual Amount | 4546 |
| Additional Parcels Y/N | false |
| Virtual Tour | https://www.zillow.com/view-imx/81412201-05b3-45ce-8494-531a8392b8fd?initialViewType=pano |
| Building Area Units | Square Feet |
| Primary Bedroom Level | Upper |
| Living Area Units | Square Feet |
| Standard Status | Active |
| Occupancy Type | Owner |
| Middle/Junior School District | 70 |
| Elementary School District | 70 |
| Legal Description | Tract In Ne4 Ne4 1-21-64 Contg 1.032A Desc As: Beg,At Pt In W Line Baxter Co Rd + 620 Ft N Of S Line Of, Daniel Rd Wh Ne Cor Of Blk 76 St Charles Mesa Bears,Approx S 1610 Ft Th N 208 Ft To A Pt Th W 2 |
Interior Features
| Interior Amenities | Ceiling Fan(s),Walk-In Closet(s),Dry Bar |
|---|---|
| Basement | Partial,Partially Finished/Livable,Sump Pump |
| Flooring | Tile |
| Total Fireplaces | 3 |
| Fireplace Features | Master Bedroom,Family Room,Living Room |
| Kitchen Level | Main |
| Air Conditioning Y/N | true |
| Heating Y/N | true |
| Window Features | Double Pane Windows,Wood Frames |
| Fireplace Y/N | true |
| Above Grade Finished Area | 2643 |
| Half Baths | 1 |
| Laundry Features | Main |
| Total Bedrooms | 3 |
| Below Grade Finished Area | 1603 |
| Living Room Level | Main |
| Below Grade Finished Area Unit Type | Square Feet |
| LivingAreaSource | Other |
| Above Grade Finished Area Unit Type | Square Feet |
| Total Baths | 3 |
| Kitchen Area | 156.16 |
| Kitchen Description | Tile |
| Kitchen Length | 12.8 |
| Kitchen Width | 12.2 |
| RoomBasementArea | 1652 |
| Primary on Main | 186.48 |
| Second Bedroom Length | 12.6 |
| Second Bedroom Width | 14.8 |
| Bedroom 3 Area | 157.92 |
| Bedroom 3 Length | 14.1 |
| Bedroom 3 Width | 11.2 |
| Dining Room Area | 12.9 |
| Dining Room Width | 13.5 |
| Family Room Area | 305.9 |
| Family Room Length | 23 |
| Living Room Area | 350.32 |
| Living Room Length | 23.2 |
| Living Room Width | 15.1 |
| Primary Bedroom Area | 316.83 |
| Primary Bedroom Length | 17.7 |
| Primary Bedroom Width | 17.9 |
| Family Room Width | 13.3 |
| Family Room Level | Lower |
| Dining Room Level | Main |
| Dining Room Area | 174.15 |
| Bedroom 3 Level | Upper |
| Second Bedroom Level | Upper |
Exterior Features
| Exterior Amenities | Garden Area-Rear,Outdoor Lighting-Front,Outdoor Lighting-Rear |
|---|---|
| Parking Features | 2 Car Garage Attached,Garage Door Opener,RV Access/Parking |
| Lot Features | Cul-De-Sac,Bluff,Lawn-Front,Lawn-Rear,Rock-Front,Rock-Rear,Trees-Front,Trees-Rear |
| Water Source | Community |
| Total Parking | 2 |
| Lot Size Area | 1.03 |
| Spa | true |
| Building Area Total | 4780 |
| Lot Dimensions | 258 x 178 x 268 x 164 |
| Lot Size Acres | 1.03 |
| Road Surface Type | Paved,Unimproved |
| Covered Spaces | 2 |
| Irrigation Water Rights Y/N | false |
Amenities
- Foreclosure
- Views
- Short Sale
- New Construction
- Adult 55+
- Lease To Own
- No HOA Fees
- Furnished
- Primary On Main
- Air Conditioning
- Seller Finance
- Green
- Fixer Upper
- Horse
- Golf
- Fireplace
- Deck
- Garage
- Basement
- Pool
Property vs Single Family Average in 81006
Price
Taxes
Year Built

 The real estate listing information and related content displayed on this site is provided exclusively for consumers’ personal, non-commercial use and may not be used for any purpose other than to identify prospective properties consumers may be interested in purchasing. This information and related content is deemed reliable but is not guaranteed accurate by elevateMLS.
 Pueblo Association of REALTORS®, Inc. All information deemed reliable but not guaranteed. All properties are subject to prior sale, change or withdrawal. Neither listing broker(s) or information provider(s) shall be responsible for any typographical errors, misinformation, misprints and shall be held totally harmless. Listing(s) information is provided for consumer's personal, non-commercial use and may not be used for any purpose other than to identify prospective properties consumers may be
